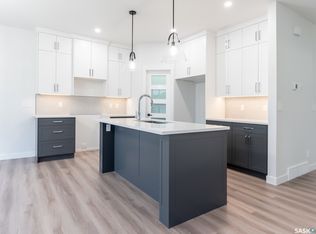
Offering the perfect blend of luxury, practicality, and income potential, this meticulously maintained Brighton home stands out with its extensive upgrades, legal basement suite, and rare oversized pie-shaped lot. The backyard is where this property truly sets itself apart, offering far more outdoor space than is typically found in Brighton. Whether you're entertaining under the pergola-covered deck, relaxing around the concrete fire-pit area, or simply enjoying the expansive yard, this outdoor space is one you won't come across often. Inside, the open-concept main floor is designed for both everyday living and entertaining. The stunning kitchen features full-height cabinetry with integrated accent lighting, an upgraded gas range with hidden range hood, walk-thru pantry, and oversized island overlooking the dining area and living room. The living room is anchored by a striking stone fireplace feature wall complete with custom shelving, creating a warm and inviting focal point. Upstairs offers three spacious bedrooms, a versatile bonus room that could easily be converted into a fourth bedroom, and the convenience of second-floor laundry with built-in cabinets. The bonus room is enhanced with elegant crown moulding accent lighting, while the impressive primary suite is a true retreat featuring a luxurious 5-piece ensuite with a custom tiled shower, soaker tub, toe-kick lighting, a massive walk-in closet with built-in drawers, and direct access to the laundry room. The professionally finished LEGAL one-bedroom basement suite is like new and provides an excellent opportunity to generate additional rental income or offset your mortgage. The 24' x 26' heated garage is fully finished with epoxy flooring, offering a polished and functional space year-round. With countless custom features, thoughtful upgrades throughout, an incredible oversized lot, and a home that shows in like-new condition, this is a rare opportunity to own one of Brighton's most complete packages.
Active
C$799,900
302 Chelsom Manor, Saskatoon, SK S7V 1R3
4beds
4baths
1,876sqft
Single Family Residence
Built in 2023
6,229 Square Feet Lot
$-- Zestimate®
C$426/sqft
C$-- HOA
What's special
Legal basement suiteRare oversized pie-shaped lotExpansive yardStunning kitchenWalk-thru pantryVersatile bonus roomToe-kick lighting
- 17 days
- 58
- 3
Zillow last checked:
Listing updated:
Listed by:
Eryn Kaye,
Coldwell Banker Signature,
Jessica Nakrayko,
Coldwell Banker Signature
Source: Saskatchewan REALTORS® Association,MLS®#: SK049626Originating MLS®#: Saskatchewan REALTORS Association
Facts & features
Interior
Bedrooms & bathrooms
- Bedrooms: 4
- Bathrooms: 4
Primary bedroom
- Description: Flooring: Carpet
- Level: Second
- Dimensions: 12.80 x 13.00
Bedroom
- Description: Flooring: Carpet
- Level: Second
- Dimensions: 10.40 x 9.30
Bedroom
- Description: Flooring: Laminate
- Level: Second
- Dimensions: 9.80 x 9.30
Bedroom
- Description: Flooring: Carpet
- Level: Basement
- Dimensions: 9.80 x 9.00
Bathroom
- Features: Two Piece Bathroom
- Level: Main
Other
- Description: Flooring: Tile
- Features: Five Piece Bathroom
- Level: Second
Bathroom
- Description: Flooring: Tile
- Features: Four Piece Bathroom
- Level: Second
Bathroom
- Description: Flooring: Vinyl
- Features: Four Piece Bathroom
- Level: Basement
Bonus room
- Description: Flooring: Carpet
- Level: Second
- Dimensions: 12.90 x 10.90
Dining room
- Description: Flooring: Vinyl
- Level: Main
- Dimensions: 10.30 x 15.80
Foyer
- Description: Flooring: Vinyl
- Level: Main
- Dimensions: 6.80 x 7.20
Kitchen
- Description: Flooring: Vinyl
- Level: Main
- Dimensions: 12.40 x 6.80
Kitchen
- Description: Flooring: Vinyl
- Features: Kitchen/Dining Combo
- Level: Basement
- Dimensions: 10.30 x 10.60
Laundry
- Description: Flooring: Tile
- Level: Second
Living room
- Description: Flooring: Vinyl
- Level: Main
- Dimensions: 10.40 x 12.50
Living room
- Description: Flooring: Vinyl
- Level: Basement
- Dimensions: 14.40 x 10.80
Mud room
- Description: Flooring: Vinyl
- Level: Main
- Dimensions: 5.00 x 7.30
Utility room
- Description: Flooring: Concrete
- Level: Basement
Heating
- Baseboard, Electric, Forced Air, Natural Gas, Radiant Floor
Cooling
- Central Air
Appliances
- Included: Gas Water Heater, Dryer, Dishwasher, Disposal, Humidifier, Microwave, Refrigerator, Stove, Washer
Features
- Kitchen Exhaust Fan, Window Treatments
- Windows: Window Treatments
- Basement: Full,Finished,Sump Pump
- Number of fireplaces: 1
- Fireplace features: Electric
Interior area
- Total interior livable area: 1,876 sqft
Property
Parking
- Total spaces: 4
- Parking features: Attached, Concrete, Driveway, Two Car Garage, Heated Garage, Garage Door Opener
- Attached garage spaces: 2
- Has uncovered spaces: Yes
- Details: Concrete Drive, Double Drive,
Features
- Patio & porch: Deck, Patio
- Exterior features: Sprinkler/Irrigation
- Fencing: Fenced
Lot
- Size: 6,229 Square Feet
- Features: Irregular Lot, Back Yard, Front Yard, Sprinklers In Ground, Trees
Details
- Additional structures: Shed(s)
Construction
Type & style
- Home type: SingleFamily
- Architectural style: Two Story
- Property subtype: Single Family Residence
Materials
- Brick, Wood Frame
- Foundation: Concrete Perimeter
- Roof: Asphalt,Shingle
Condition
- Year built: 2023
Community & HOA
Community
- Security: Security System Owned
- Subdivision: Brighton
Location
- Region: Saskatoon
Financial & listing details
- Price per square foot: C$426/sqft
- Annual tax amount: C$6,512
- Date on market: 9/25/2026
- Ownership: Freehold
Price history
| Date | Event | Price |
|---|---|---|
| 9/25/2026 | Listed for sale | C$799,900C$426/sqft |
Source: Saskatchewan REALTORS® Association #SK049626 Report a problem | ||
Public tax history
Tax history is unavailable.
Climate risks
Neighborhood: Brighton
Nearby schools
GreatSchools rating
No schools nearby
We couldn't find any schools near this home.


Similar homes
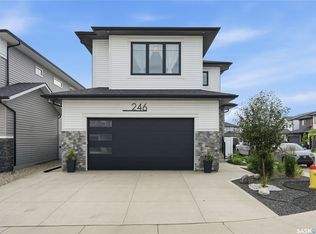
- C$749,9003 bd3 ba2k sqft246 Prasad Manor, Saskatoon, SK S7V 1L4For Sale
 MLS ID #SK050396, Eric Wilkinson, Century 21 Fusion. Saskatchewan REALTORS® Association
 - C$749,9004 bd4 ba2k sqft311 Dagnone Crescent, Saskatoon, SK S7V 0P7For Sale
 MLS ID #SK048640, Blair Voth Miller, Realty Executives Saskatoon. Saskatchewan REALTORS® Association
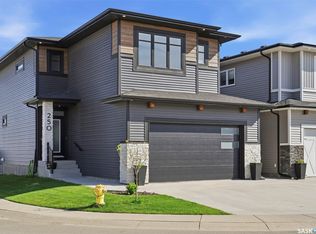
 - C$789,9005 bd4 ba2k sqft250 Skopik Crescent, Saskatoon, SK S7V 0V7For Sale
 MLS ID #SK044581, Mitch Butler, Realty Executives Saskatoon. Saskatchewan REALTORS® Association
 - C$749,9003 bd3 ba2.2k sqft158 Chelsom Bend, Saskatoon, SK S7V 0Z9For Sale
 MLS ID #SK043720, Tyler Cressman, LPT Realty. Saskatchewan REALTORS® Association
