Welcome to the "Summit" Edgewater's newest plan in the desirable neighbourhood of Brighton. This 2 storey is sure to impress. Entering from the drywalled and insulated garage, you step into a mud room with a bench and hooks to store your outerwear. You continue through the walk through pantry into the spacious kitchen has lots of cabinets, quartz countertops and beautiful tiled backsplash. The island is 7' long with an eating ledge. Over sized patio doors in dining room. The living room has 18' ceilings, giving the home a very large presence and large windows in the living room create a spacious light filled area. The fireplace centers the room and finishes it nicely. On the second floor, the Primary bedroom includes a feature wall, the ensuite has double sinks in the vanity and a beautifully tiled shower and a stand alone tub. You will find 2 secondary bedrooms and a 4 piece bath as well. 2nd floor laundry completes this floor. All Pictures may not be exact representations of the home, to be used for reference purposes only. Errors and omissions excluded. Prices, plans, specifications subject to change without notice. All Edgewater homes are covered under the Saskatchewan New Home Warranty program. PST & GST included with rebate to builder.
Active under contract
C$675,900
143 Traeger Common, Saskatoon, SK S7V 1R3
3beds
3baths
1,605sqft
Single Family Residence
Built in 2026
3,968 Square Feet Lot
$-- Zestimate®
C$421/sqft
C$-- HOA
What's special
Drywalled and insulated garageWalk through pantrySpacious kitchenLots of cabinetsQuartz countertopsBeautiful tiled backsplashBeautifully tiled shower
- 152 days
- 12
- 1
Zillow last checked:
Listing updated:
Listed by:
Jamie Tait,
Realty Executives Saskatoon,
Ross Tait,
Realty Executives Saskatoon
Source: Saskatchewan REALTORS® Association,MLS®#: SK036481Originating MLS®#: Saskatchewan REALTORS Association
Facts & features
Interior
Bedrooms & bathrooms
- Bedrooms: 3
- Bathrooms: 3
Primary bedroom
- Description: Flooring: Carpet
- Level: Second
- Dimensions: 12.00 x 14.00
Bedroom
- Description: Flooring: Carpet
- Level: Second
- Dimensions: 9.00 x 10.00
Bedroom
- Description: Flooring: Carpet
- Level: Second
- Dimensions: 11.00 x 10.00
Bathroom
- Description: Flooring: Laminate
- Features: Two Piece Bathroom
- Level: Main
Bathroom
- Description: Flooring: Tile
- Features: Four Piece Bathroom
- Level: Second
Other
- Description: Flooring: Tile
- Features: Five Piece Bathroom
- Level: Second
Dining room
- Description: Flooring: Laminate
- Level: Main
- Dimensions: 10.00 x 11.00
Foyer
- Description: Flooring: Laminate
- Level: Main
- Dimensions: 6.60 x 7.10
Kitchen
- Description: Flooring: Laminate
- Level: Main
- Dimensions: 9.11 x 11.60
Laundry
- Description: Flooring: Tile
- Level: Second
Living room
- Description: Flooring: Laminate
- Level: Main
- Dimensions: 12.00 x 17.80
Heating
- Forced Air, Natural Gas
Appliances
- Included: Gas Water Heater
Features
- Basement: Full,Unfinished,Sump Pump
- Number of fireplaces: 1
- Fireplace features: Electric
Interior area
- Total interior livable area: 1,605 sqft
Property
Parking
- Total spaces: 4
- Parking features: Attached, Concrete, Driveway, Two Car Garage, Garage Door Opener
- Attached garage spaces: 2
- Has uncovered spaces: Yes
- Details: Concrete Drive,
Features
- Exterior features: Sprinkler/Irrigation
Lot
- Size: 3,968 Square Feet
- Dimensions: 32.00 x 124
- Features: Front Yard, Sprinklers In Ground
Construction
Type & style
- Home type: SingleFamily
- Architectural style: Two Story
- Property subtype: Single Family Residence
Materials
- Wood Frame
- Foundation: Concrete Perimeter
- Roof: Asphalt,Shingle
Condition
- Under Construction
- New construction: Yes
- Year built: 2026
Community & HOA
Community
- Subdivision: Brighton
Location
- Region: Saskatoon
Financial & listing details
- Price per square foot: C$421/sqft
- Date on market: 5/19/2026
- Ownership: Freehold
Price history
| Date | Event | Price |
|---|---|---|
| 9/28/2026 | Contingent | C$675,900C$421/sqft |
Source: Saskatchewan REALTORS® Association #SK036481 Report a problem | ||
| 5/20/2026 | Listed for sale | C$675,900C$421/sqft |
Source: Saskatchewan REALTORS® Association #SK036481 Report a problem | ||
Public tax history
Tax history is unavailable.
Climate risks
Neighborhood: Brighton
Nearby schools
GreatSchools rating
No schools nearby
We couldn't find any schools near this home.
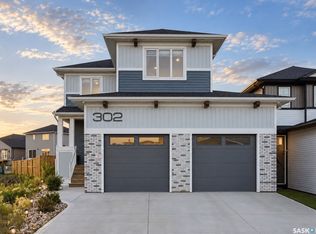
- C$799,9004 bd4 ba1.8k sqft302 Chelsom Mnr, Saskatoon, SK S7V0Z7For Sale
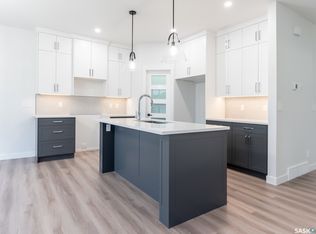
- C$760,9003 bd3 ba2.1k sqft147 Traeger Cmn, Saskatoon, SK S7V1R3New Construction
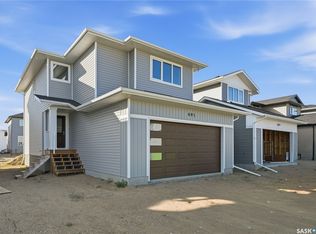
- C$595,9003 bd3 ba1.5k sqft491 Traeger Close, Saskatoon, SK S7V1Z5New Construction
- C$939,9003 bd3 ba2.3k sqft310 Traeger Mnr, Saskatoon, SK S7V1Z4For Sale

Similar homes
- C$649,9003 bd3 ba2k sqft247 Prasad Manor, Saskatoon, SK S7V 1L5For Sale
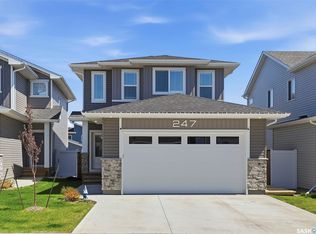 MLS ID #SK051102, Bryanne Miller, Realty Executives Saskatoon. Saskatchewan REALTORS® Association
 - C$760,9003 bd3 ba2.1k sqft147 Traeger Common, Saskatoon, SK S7V 1R3New ConstructionMLS ID #SK036560, Jamie Tait, Realty Executives Saskatoon. Saskatchewan REALTORS® Association
- C$679,9004 bd3 ba1.8k sqft266 Kostiuk Crescent, Saskatoon, SK S7V 2A3For Sale
 MLS ID #SK051333, Jared Boyes Realty Prof. Corp., Boyes Group Realty Inc.. Saskatchewan REALTORS® Association
 - C$699,9004 bd4 ba1.7k sqft450 Aniskotaw Way, Saskatoon, SK S7V 1M3For Sale
 MLS ID #SK046896, Shawn Johnson, RE/MAX Saskatoon. Saskatchewan REALTORS® Association
