Welcome to 1070 Brighton Gate! Built by Pacesetter Homes and just over a year old, this absolutely immaculate property shows beautifully and is truly move-in ready. Step inside to a bright, open main floor featuring 9-foot ceilings, large windows and an abundance of natural light. The open-concept living room, dining area and beautiful white kitchen create a fresh, spacious feel. The kitchen features quartz countertops, stainless steel appliances, plenty of cabinetry and a garden door leading to the deck and partially fenced backyard. Upstairs you’ll find three bedrooms plus a spacious bonus room, providing that extra living space families love. One of the biggest advantages of this home is the legal basement suite with its own separate entrance—an excellent mortgage helper or investment opportunity. The suite is finished and ready to go, with its own appliances included. This home also comes with many of the extras already completed, including central air conditioning, window coverings/blinds, deck, appliances in both the main residence and suite, and a rear garage pad ready for future development. Located in Brighton, one of Saskatoon’s most popular and growing communities, you’ll have parks, walking paths, shopping, restaurants and virtually every everyday amenity close at hand. Just over a year old, exceptionally well cared for and loaded with extras, this bright and beautiful home offers the added financial advantage of a legal income-producing suite. Move in, enjoy and let the suite help offset your mortgage!
Active
C$574,900
1070 Brighton GATE, Saskatoon, SK S7V 0P1
4beds
4baths
1,486sqft
Single Family Residence
Built in 2025
3,232 Square Feet Lot
$-- Zestimate®
C$387/sqft
C$-- HOA
What's special
- 12 days
- 15
- 0
Zillow last checked:
Listing updated:
Listed by:
Susan Toledo,
RE/MAX Saskatoon
Source: Saskatchewan REALTORS® Association,MLS®#: SK047591Originating MLS®#: Saskatchewan REALTORS® Association
Facts & features
Interior
Bedrooms & bathrooms
- Bedrooms: 4
- Bathrooms: 4
Primary bedroom
- Level: Second
- Area: 109.38 Square Feet
- Dimensions: 10'6x10'5
Bedroom
- Level: Second
- Area: 84 Square Feet
- Dimensions: 9x9'4
Bedroom
- Level: Second
- Area: 84 Square Feet
- Dimensions: 9x9'4
Bedroom
- Level: Basement
- Area: 105.22 Square Feet
- Dimensions: 11'7x9'1
Other
- Level: Main
- Area: 25 Square Feet
- Dimensions: 5x5
Other
- Level: Second
- Area: 36.67 Square Feet
- Dimensions: 7'4x5
Other
- Level: Basement
- Area: 45.42 Square Feet
- Dimensions: 9'1x5
Other
- Level: Second
- Area: 40.83 Square Feet
- Dimensions: 8'2x5
Bonus room
- Level: Second
- Area: 114.3 Square Feet
- Dimensions: 12'7x9'1
Dining room
- Level: Main
- Area: 121.06 Square Feet
- Dimensions: 9'9x12'5
Great room
- Level: Main
- Area: 157.5 Square Feet
- Dimensions: 15'x10'6
Great room
- Level: Basement
- Area: 108.69 Square Feet
- Dimensions: 11'9x9'3
Kitchen
- Level: Main
- Area: 201.25 Square Feet
- Dimensions: 17'6x11'6
Kitchen
- Level: Basement
- Area: 100 Square Feet
- Dimensions: 12x8'4
Heating
- Baseboard, Forced Air, Natural Gas
Cooling
- Central Air
Appliances
- Included: Water Heater, Gas Water Heater, Dishwasher Built In, Dryer, Refrigerator, Microwave Hood Fan, Stove, Washer
Features
- Windows: Window Treatments
- Basement: Finished,Sump Pump,Concrete,Separate Entry
- Has fireplace: No
Interior area
- Total structure area: 1,486
- Total interior livable area: 1,486 sqft
Property
Parking
- Total spaces: 2
- Parking features: Parking Pad
- Has uncovered spaces: Yes
Features
- Levels: Two
- Stories: 2
Lot
- Size: 3,232 Square Feet
Construction
Type & style
- Home type: SingleFamily
- Property subtype: Single Family Residence
Materials
- Vinyl Siding
- Roof: Asphalt
Condition
- Year built: 2025
Community & HOA
Community
- Subdivision: Brighton
Location
- Region: Saskatoon
Financial & listing details
- Price per square foot: C$387/sqft
- Annual tax amount: C$4,254
- Date on market: 9/4/2026
- Ownership: Freehold
Price history
| Date | Event | Price |
|---|---|---|
| 9/4/2026 | Listed for sale | C$574,900C$387/sqft |
Source: Saskatchewan REALTORS® Association #SK047591 Report a problem | ||
Public tax history
Tax history is unavailable.
Climate risks
Neighborhood: Brighton
Nearby schools
GreatSchools rating
No schools nearby
We couldn't find any schools near this home.



Similar homes
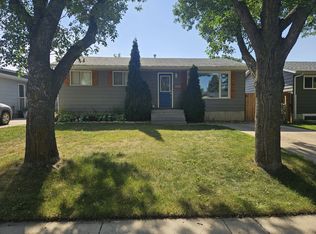
- C$584,9005 bd3 ba1.7k sqft702 McKercher DRIVE, Saskatoon, SK S7H 3W7For Sale
 MLS ID #SK048398, Jarlath Currie, Realty ONE Group Dynamic. Saskatchewan REALTORS® Association
 - C$589,9003 bd3 ba1.6k sqft535 Traeger MANOR, Saskatoon, SK S7V 1Z8For Sale
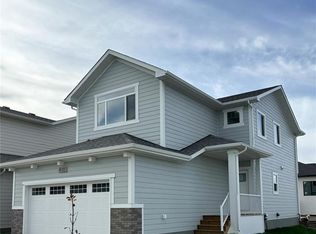 MLS ID #SK048197, Dave Rempel, RE/MAX Saskatoon. Saskatchewan REALTORS® Association
 - C$599,9003 bd3 ba1.6k sqft446 Germain MANOR, Saskatoon, SK S7V 0T8For Sale
 MLS ID #SK048307, Mitch Butler, Realty Executives Saskatoon. Saskatchewan REALTORS® Association
 - C$597,0004 bd4 ba1.5k sqft254 Aniskotaw MANOR, Saskatoon, SK S7V 1L9For Sale
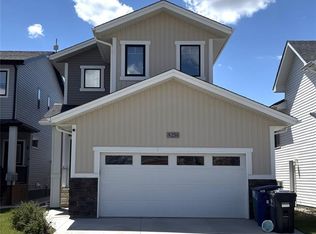 MLS ID #SK042203, Colin Thomas, Boyes Group Realty Inc.. Saskatchewan REALTORS® Association
