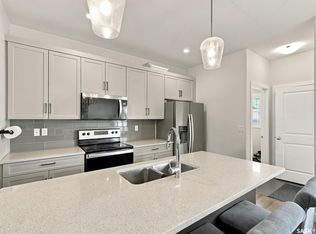
Discover 114 Cowessess Road, a move-in-ready semi-detached home offering 1,389 sq. ft. of living space plus a fully developed basement, with 4 bedrooms, 4 bathrooms, and plenty of room for a growing family. The main floor boasts a bright, open-concept design featuring a spacious living room, dining area, and functional kitchen equipped with white cabinetry, quartz countertops, stainless steel appliances, a large island, and stylish modern lighting. The kitchen connects effortlessly to the dining area and spacious family room, where large windows and a sliding patio door overlook the beautifully landscaped backyard and provide direct access to the deck.
The second floor features 3 bedrooms and 2 bathrooms. The primary bedroom offers a beautiful, private ensuite and a walk-in closet, while the conveniently located upstairs laundry room adds everyday practicality. The fully finished basement expands the living space even further, complete with a family room, fourth bedroom, full bathroom, and a separate stackable laundry setup.
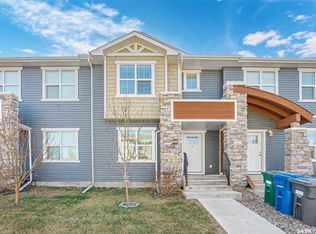
A standout feature of this property is the privacy offered by both the front and back yards, with no immediately facing neighbours. The front yard overlooks a community park, while the backyard backs onto a peaceful greenspace. The entire yard is landscaped and fenced, featuring a walk-out deck and finished lawn with ample space to unwind, entertain guests, or let children and pets enjoy the outdoors.
Situated in the heart of Brighton, the home is within walking distance of parks, walking trails, restaurants, a fitness centre, a movie theatre, shopping, future schools, the University, and the many amenities of this growing neighbourhood. Convenient access to 8th Street and Circle Drive makes getting around easy.
With its modern design, quality finishes, and practical layout, this turnkey property is ideally situated in one of Saskatoon's fastest-growing communities.
Active
C$529,900
114 Cowessess Road, Saskatoon, SK S7V 1S3
4beds
4baths
1,389sqft
Townhouse, Duplex, Multi Family
Built in 2024
3,066 Square Feet Lot
$-- Zestimate®
C$381/sqft
C$-- HOA
What's special
- 4 days
- 29
- 0
Zillow last checked:
Listing updated:
Listed by:
Saima Abid,
Boyes Group Realty Inc.
Source: Saskatchewan REALTORS® Association,MLS®#: SK051322Originating MLS®#: Saskatchewan REALTORS Association
Facts & features
Interior
Bedrooms & bathrooms
- Bedrooms: 4
- Bathrooms: 4
Bedroom
- Description: Flooring: Carpet
- Level: Second
- Dimensions: 13.40 x 12.80
Bedroom
- Description: Flooring: Carpet
- Level: Second
- Dimensions: 9.20 x 11.40
Bedroom
- Description: Flooring: Carpet
- Level: Second
- Dimensions: 9.50 x 11.10
Bedroom
- Description: Flooring: Laminate
- Level: Basement
- Dimensions: 9.60 x 9.50
Bathroom
- Description: Flooring: Laminate
- Features: Two Piece Bathroom
- Level: Main
- Dimensions: 5.60 x 5.00
Bathroom
- Description: Flooring: Tile
- Features: Four Piece Bathroom
- Level: Second
Bathroom
- Description: Flooring: Tile
- Features: Four Piece Bathroom
- Level: Second
- Dimensions: 8.30 x 5.00
Bathroom
- Description: Flooring: Tile
- Features: Four Piece Bathroom
- Level: Basement
- Dimensions: 8.80 x 5.50
Dining room
- Description: Flooring: Laminate
- Level: Main
- Dimensions: 10.00 x 8.60
Kitchen
- Description: Flooring: Laminate
- Level: Main
- Dimensions: 13.60 x 8.70
Laundry
- Description: Flooring: Tile
- Level: Second
- Dimensions: 8.30 x 5.30
Laundry
- Description: Flooring: Tile
- Level: Basement
- Dimensions: 5.50 x 3.00
Living room
- Description: Flooring: Laminate
- Level: Main
- Dimensions: 12.40 x 10.40
Living room
- Description: Flooring: Laminate
- Level: Basement
- Dimensions: 8.70 x 12.00
Heating
- Forced Air
Cooling
- Central Air
Appliances
- Included: Gas Water Heater, Dryer, Microwave Hood Fan, Refrigerator, Stove, Washer
Features
- Window Treatments
- Windows: Window Treatments
- Basement: Full,Finished,Sump Pump
Interior area
- Total interior livable area: 1,389 sqft
Property
Parking
- Total spaces: 4
- Parking features: Attached, Concrete, Driveway, Two Car Garage, Heated Garage, Parking Space(s), Garage Door Opener
- Attached garage spaces: 2
- Has uncovered spaces: Yes
- Details: Concrete Drive, Double Drive,
Features
- Patio & porch: Deck
- Exterior features: Irrigation Sprinklers
- Fencing: Fenced
Lot
- Size: 3,066 Square Feet
- Dimensions: 24.60 x 124.6
- Features: Adjacent To Open Space, Greenbelt, Near Park, Rectangular, Rectangular Lot, Back Yard, Sprinklers In Ground, Trees
Construction
Type & style
- Home type: Townhouse
- Architectural style: Two Story
- Property subtype: Townhouse, Duplex, Multi Family
- Attached to another structure: Yes
Materials
- Stone, Vinyl Siding, Wood Frame
- Foundation: Concrete Perimeter
- Roof: Asphalt,Shingle
Condition
- Year built: 2024
Community & HOA
Community
- Subdivision: Brighton
Location
- Region: Saskatoon
Financial & listing details
- Price per square foot: C$381/sqft
- Annual tax amount: C$4,659
- Date on market: 10/16/2026
- Ownership: Freehold
Price history
| Date | Event | Price |
|---|---|---|
| 10/16/2026 | Listed for sale | C$529,900C$381/sqft |
Source: Saskatchewan REALTORS® Association #SK051322 Report a problem | ||
Public tax history
Tax history is unavailable.
Climate risks
Neighborhood: Brighton
Nearby schools
GreatSchools rating
No schools nearby
We couldn't find any schools near this home.
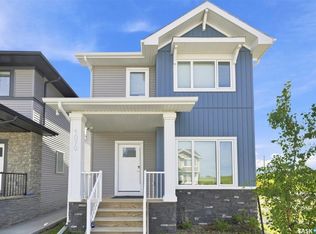
- C$574,9004 bd4 ba1.4k sqft1070 Brighton Gate, Saskatoon, SK S7V1L2For Sale
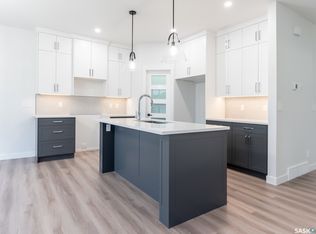
- C$760,9003 bd3 ba2.1k sqft147 Traeger Cmn, Saskatoon, SK S7V1R3New Construction
- C$675,9003 bd3 ba1.6k sqft143 Traeger Cmn, Saskatoon, SK S7V1R3New Construction

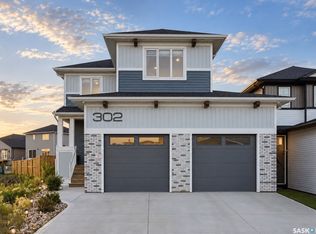
- C$799,9004 bd4 ba1.8k sqft302 Chelsom Mnr, Saskatoon, SK S7V0Z7For Sale
Similar homes
- C$574,9004 bd4 ba1.4k sqft713 Brighton Boulevard, Saskatoon, SK S7V 1P3For Sale
 MLS ID #SK050876, Dhruti Desai, RE/MAX Bridge City Realty. Saskatchewan REALTORS® Association
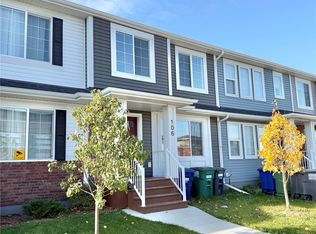
 - C$454,9004 bd4 ba1.3k sqft106 Westfield Road, Saskatoon, SK S7V 0Z8For Sale
 MLS ID #SK051073, Chris Craik, Boyes Group Realty Inc.. Saskatchewan REALTORS® Association
 - C$484,9004 bd4 ba1.3k sqft661 Feheregyhazi Boulevard, Saskatoon, SK S7W 0Z4For Sale
 MLS ID #SK051482, Gerry Scott, Boyes Group Realty Inc.. Saskatchewan REALTORS® Association
 - C$459,0004 bd4 ba1.2k sqft404 Underhill Road, Saskatoon, SK S7V 0V4For Sale
 MLS ID #SK050316, Shekhar Shukla, RE/MAX Saskatoon. Saskatchewan REALTORS® Association
