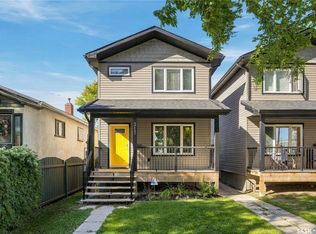
Welcome to this beautiful 1,491 sq. ft. two-storey semi-detached home in Hampton Village, situated on a quiet street close to schools, the Hampton business centre, and park trails. Featuring 3 bedrooms, 3 bathrooms, and a double attached garage, this move-in-ready home offers quality finishes throughout, including stunning custom cabinetry with soft-close doors and drawers, a functional kitchen with island, quartz countertops, and stainless steel appliances. Hardwood flooring flows throughout the main floor, with porcelain tile in the entry, bathrooms, and laundry room. Enjoy the convenience of main-floor laundry with front-load washer and dryer, central air conditioning, and custom built-in cabinetry in the entry closet, laundry room, and primary bedroom. The spacious primary bedroom features a walk-in closet and a luxurious ensuite, while all three bathrooms offer the comfort of in-floor heating. The boarded and insulated double attached garage, stamped concrete driveway, and fenced backyard with patio space for summer barbecues complete this impressive property. New carpet has been installed. The property needs some TLC and is being sold in as-is condition.
Active
C$429,900
1311 Denham Crescent, Saskatoon, SK S7R 0B2
3beds
3baths
1,491sqft
Townhouse, Duplex, Multi Family
Built in 2013
3,558 Square Feet Lot
$-- Zestimate®
C$288/sqft
C$-- HOA
What's special
Double attached garageQuality finishes throughoutFunctional kitchen with islandQuartz countertopsStainless steel appliancesCentral air conditioningSpacious primary bedroom
- 13 hours
- 22
- 2
Zillow last checked:
Listing updated:
Listed by:
Sumeet Vij,
Royal LePage Saskatoon Real Estate
Source: Saskatchewan REALTORS® Association,MLS®#: SK051417Originating MLS®#: Saskatchewan REALTORS Association
Facts & features
Interior
Bedrooms & bathrooms
- Bedrooms: 3
- Bathrooms: 3
Primary bedroom
- Description: Flooring: Carpet
- Level: Second
- Dimensions: 12.80 x 13.20
Bedroom
- Description: Flooring: Carpet
- Level: Second
- Dimensions: 9.11 x 10.11
Bedroom
- Description: Flooring: Carpet
- Level: Second
- Dimensions: 10.40 x 10.20
Bathroom
- Description: Flooring: Tile
- Features: Two Piece Bathroom
- Level: Main
Other
- Description: Flooring: Tile
- Features: Three Piece Bathroom
- Level: Second
Bathroom
- Description: Flooring: Tile
- Features: Four Piece Bathroom
- Level: Second
Dining room
- Description: Flooring: Hardwood
- Level: Main
- Dimensions: 11.11 x 8.50
Kitchen
- Description: Flooring: Hardwood
- Level: Main
- Dimensions: 11.11 x 9.00
Laundry
- Description: Flooring: Linoleum
- Level: Main
Living room
- Description: Flooring: Hardwood
- Level: Main
- Dimensions: 12.11 x 10.00
Utility room
- Description: Flooring: Concrete
- Level: Basement
Heating
- Forced Air, Natural Gas
Cooling
- Central Air
Appliances
- Included: Water Heater, Dryer, Dishwasher, Portable Air Conditioning Unit(s), Refrigerator, Stove, Washer
Features
- Basement: Full,Unfinished
Interior area
- Total interior livable area: 1,491 sqft
Property
Parking
- Total spaces: 2
- Parking features: Attached, Two Car Garage
- Attached garage spaces: 2
- Details: ,
Features
- Fencing: Fenced
Lot
- Size: 3,558 Square Feet
- Dimensions: 31.00 x 114.8
- Features: Back Yard, Garden
Construction
Type & style
- Home type: Townhouse
- Architectural style: Two Story
- Property subtype: Townhouse, Duplex, Multi Family
- Attached to another structure: Yes
Materials
- Brick Veneer, Vinyl Siding, Wood Frame
- Foundation: Concrete Perimeter
- Roof: Asphalt,Shingle
Condition
- Year built: 2013
Community & HOA
Community
- Subdivision: Hampton Village
Location
- Region: Saskatoon
Financial & listing details
- Price per square foot: C$288/sqft
- Annual tax amount: C$5,078
- Date on market: 10/17/2026
- Ownership: Freehold
Price history
| Date | Event | Price |
|---|---|---|
| 10/19/2026 | Listed for sale | C$429,900C$288/sqft |
Source: Saskatchewan REALTORS® Association #SK051417 Report a problem | ||
Public tax history
Tax history is unavailable.
Climate risks
Neighborhood: Hampton Village
Nearby schools
GreatSchools rating
No schools nearby
We couldn't find any schools near this home.
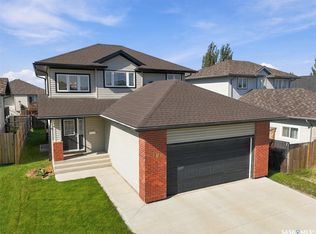
- C$589,9004 bd3 ba1.3k sqft634 Allwood Mnr, Saskatoon, SK S7R0A5For Sale

- C$514,9003 bd3 ba1.5k sqft319 Allwood Cres, Saskatoon, SK S7R0A4For Sale
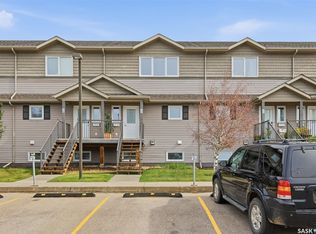
- C$314,9003 bd2 ba1.2k sqft1303 Richardson Rd #406, Saskatoon, SK S7R0L1For Sale
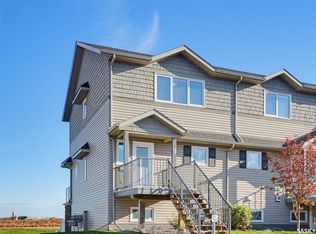
- C$319,9003 bd2 ba1.2k sqft1303 Richardson Rd #502, Saskatoon, SK S7R0L1For Sale
Similar homes
- C$459,9003 bd3 ba1.6k sqft718 31st Street W, Saskatoon, SK S7L 0R6For Sale
 MLS ID #SK051162, Kevin Appl, Boyes Group Realty Inc.. Saskatchewan REALTORS® Association
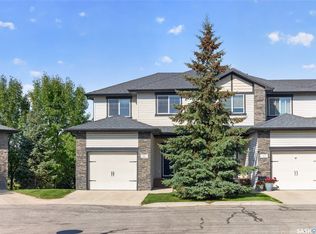
- C$399,9003 bd4 ba1.2k sqft215 Hampton Green #16, Saskatoon, SK S7R 0G7For Sale
 MLS ID #SK049500, Kevin Cross, Royal LePage Saskatoon Real Estate. Saskatchewan REALTORS® Association
- C$399,9005 bd4 ba1.3k sqft317 G Avenue S, Saskatoon, SK S7M 1V2For Sale
 MLS ID #SK051422, Gregg Bamford, Coldwell Banker Signature. Saskatchewan REALTORS® Association
- C$419,9003 bd2 ba1k sqft106 Shea Crescent, Saskatoon, SK S7L 5M1For Sale
 MLS ID #SK051206, Jacqueline Young, Royal LePage Varsity. Saskatchewan REALTORS® Association
