This new build in 2024, never lived in property in Kelsey Woodlawn is a must see! Thoughtfully designed and beautifully finished, this home is in a fantastic location that is a short walk to downtown and close to both the U of S campus and SIAST. This spacious 1400 sq. ft. two-storey, 3 bedroom, 2.5 bathroom semi-detached home has great street appeal and features a nice, open floorplan with dedicated dining area. Tons of natural light pours through this home with the abundance of windows throughout. Gorgeous island area in the kitchen features quartz counter top. The primary bedroom features a walk-in closet and 3 piece ensuite bathroom. Dedicated 2nd floor laundry room. Includes fridge, stove, washer, dryer, built-in dishwasher and over the range microwave! You will love the mudroom off the back entry way. Beautiful finishes throughout. Nice, mature lot. Perfect starter or rental given the close proximity to both downtown, the U of S campus and SIAST. Investors can also purchase both sides together as an investment package. Don't miss out on this one!! Please contact your Realtor today to arrange for your own private viewing.
Active
C$419,900
1640 1st AVENUE N, Saskatoon, SK S7K 1Z5
3beds
3baths
1,400sqft
Townhouse
Built in 2024
-- sqft lot
$-- Zestimate®
C$300/sqft
C$-- HOA
What's special
Great street appealAbundance of windows throughoutQuartz countertopBeautiful finishes throughoutNice mature lot
- 1 day |
- 20 |
- 0 |
Zillow last checked:
Listing updated:
Listed by:
Wade Brissaw,
Boyes Group Realty Inc.
Source: Saskatchewan REALTORS® Association,MLS®#: SK044849Originating MLS®#: Saskatchewan REALTORS® Association
Facts & features
Interior
Bedrooms & bathrooms
- Bedrooms: 3
- Bathrooms: 3
Primary bedroom
- Features: Room Floor: Vinyl Plank
- Level: Second
- Area: 132.71 Square Feet
- Dimensions: 10.10x12.3
Bedroom
- Features: Room Floor: Vinyl Plank
- Level: Second
- Area: 93.19 Square Feet
- Dimensions: 9.2x10.2
Bedroom
- Features: Room Floor: Vinyl Plank
- Level: Second
- Area: 92.6 Square Feet
- Dimensions: 9.5x9.10
Other
- Features: Room Floor: Linoleum
- Level: Main
Other
- Features: Room Floor: Linoleum
- Level: Second
Other
- Features: Room Floor: Linoleum
- Level: Second
Dining room
- Features: Room Floor: Vinyl Plank
- Level: Main
- Area: 99.33 Square Feet
- Dimensions: 8.0x12.5
Kitchen
- Features: Room Floor: Vinyl Plank
- Level: Main
- Area: 162.5 Square Feet
- Dimensions: 12.6x13.0
Laundry
- Features: Room Floor: Linoleum
- Level: Second
- Area: 29 Square Feet
- Dimensions: 4.10x6.0
Living room
- Features: Room Floor: Vinyl Plank
- Level: Main
- Area: 159.18 Square Feet
- Dimensions: 12.2x13.1
Heating
- Forced Air, Natural Gas, Heat Recovery Unit
Cooling
- Central Air
Appliances
- Included: Water Heater, Gas Water Heater, Dishwasher Built In, Dryer, Refrigerator, Microwave Hood Fan, Stove, Washer
Features
- Basement: Full,Unfinished,Sump Pump,Concrete,Separate Entry
- Has fireplace: No
Interior area
- Total structure area: 1,400
- Total interior livable area: 1,400 sqft
Property
Parking
- Parking features: No Garage
Features
- Levels: Two
- Stories: 2
Lot
- Size: 2,909 Square Feet
- Features: Corner Lot, Trees/Shrubs
Construction
Type & style
- Home type: MultiFamily
- Property subtype: Townhouse
- Attached to another structure: Yes
Materials
- Siding, Vinyl Siding
- Roof: Asphalt
Condition
- Year built: 2024
Community & HOA
Community
- Subdivision: Kelsey/Woodlawn
Location
- Region: Saskatoon
Financial & listing details
- Price per square foot: C$300/sqft
- Annual tax amount: C$4,042
- Date on market: 8/7/2026
- Exclusions: Water Softener
- Ownership: Freehold
W
Wade Brissaw
(306) 241-4000
By pressing Contact Agent, you agree that the real estate professional identified above may call/text you about your search, which may involve use of automated means and pre-recorded/artificial voices. You don't need to consent as a condition of buying any property, goods, or services. Message/data rates may apply. You also agree to our Terms of Use. Zillow does not endorse any real estate professionals. We may share information about your recent and future site activity with your agent to help them understand what you're looking for in a home.
Price history
| Date | Event | Price |
|---|---|---|
| 8/7/2026 | Listed for sale | C$419,900C$300/sqft |
Source: Saskatchewan REALTORS® Association #SK044849 Report a problem | ||
Public tax history
Tax history is unavailable.
Climate risks
Neighborhood: Kelsey
Nearby schools
GreatSchools rating
No schools nearby
We couldn't find any schools near this home.
- C$--3 bd1 ba-- sqft1702 1st Ave N, Saskatoon, SK S7K1Z6Off Market
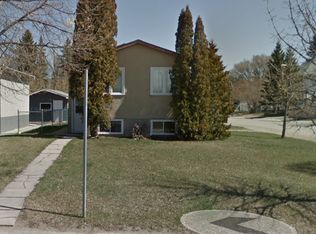
- C$364,9004 bd2 ba880 sqft1709 2nd Ave N, Saskatoon, SK S7K2G4For Sale

- C$329,9003 bd2 ba926 sqft1610 2nd Ave N, Saskatoon, SK S7K2G2For Sale

- C$280,0002 bd2 ba784 sqft606 Balmoral St, Saskatoon, SK S7K0Y7For Sale

- C$699,9005 bd4 ba1.6k sqft424 Empress St, Saskatoon, SK S7K0X9For Sale
- C$699,9005 bd4 ba1.6k sqft426 Empress St, Saskatoon, SK S7K0Y1For Sale
- C$3,369,900-- bd-- ba-- sqft1530 B Ave N, Saskatoon, SK S7L1H4For Sale
- C$520,0003 bd3 ba1.5k sqft736 7th Ave N, Saskatoon, SK S7K2V4For Sale
Similar homes
- C$429,9003 bd3 ba1.3k sqftCompass Point, Saskatoon, SK S7W 0Y8For Sale
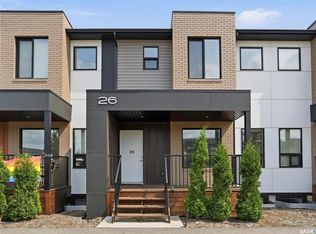 MLS ID #SK044420, Dan Bader, Coldwell Banker Signature. Saskatchewan REALTORS® Association
 - C$439,0003 bd3 ba1.3k sqft1415 Hunter ROAD, Saskatoon, SK S7T 0T4For Sale
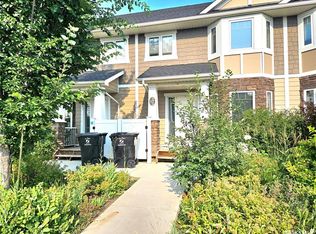 MLS ID #SK044770, Ran Li, RE/MAX Saskatoon. Saskatchewan REALTORS® Association
 - C$359,9004 bd2 ba1k sqft317 108th STREET W, Saskatoon, SK S7N 1P7For Sale
 MLS ID #SK044722, Dave Anderson, Boyes Group Realty Inc.. Saskatchewan REALTORS® Association
 - C$469,0005 bd4 ba1.5k sqft1220 D AVENUE N, Saskatoon, SK S7L 1P1For Sale
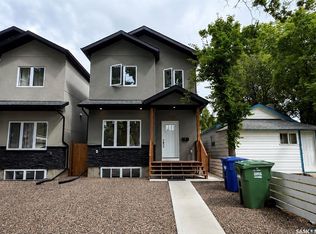 MLS ID #SK044396, Norm Toovey, Boyes Group Realty Inc.. Saskatchewan REALTORS® Association
 - C$439,9003 bd3 ba1k sqftThe Estates Ii, Saskatoon, SK S7H 5R6For SaleMLS ID #SK044702, Dave Anderson, Boyes Group Realty Inc.. Saskatchewan REALTORS® Association
- C$429,9003 bd3 ba1k sqft1026 Kingsmere BOULEVARD, Saskatoon, SK S7J 4X6For SaleMLS ID #SK044443, Timothy Koehn, RE/MAX Saskatoon. Saskatchewan REALTORS® Association
- C$459,0004 bd4 ba1.2k sqft404 Underhill ROAD, Saskatoon, SK S7V 0V4For SaleMLS ID #SK044931, Shekhar Shukla, RE/MAX Saskatoon. Saskatchewan REALTORS® Association
- C$377,0002 bd3 ba1.3k sqft343 Rajput WAY, Saskatoon, SK S7W 0W3For SaleMLS ID #SK044816, Miranda Ardell, Boyes Group Realty Inc.. Saskatchewan REALTORS® Association
- C$354,9004 bd3 ba1.3k sqft155 Carter CRESCENT, Saskatoon, SK S7L 7K4For SaleMLS ID #SK044620, May Liang, Royal LePage Varsity. Saskatchewan REALTORS® Association
- C$365,5004 bd2 ba912 sqft214 Fisher CRESCENT, Saskatoon, SK S7L 5C9For SaleMLS ID #SK039460, Jordyn Paquin, Real Broker SK Ltd.. Saskatchewan REALTORS® Association
- C$499,9004 bd3 ba1.1k sqft235 Gillam PLACE, Saskatoon, SK S7N 3R9For SaleMLS ID #SK044555, Steven Cowdell, TRCG The Realty Consultants Group. Saskatchewan REALTORS® Association
- C$449,9003 bd3 ba1.4k sqftHudson Row, Saskatoon, SK S7V 0Z1For SaleMLS ID #SK044490, Jared Boyes Realty Prof. Corp., Boyes Group Realty Inc.. Saskatchewan REALTORS® Association
- C$429,9003 bd2 ba1.2k sqft1320 Lorne AVENUE, Saskatoon, SK S7H 1X7For SaleMLS ID #SK042152, Tyler Strand, eXp Realty. Saskatchewan REALTORS® Association
- C$459,9005 bd4 ba1.5k sqft279 Rutherford CRESCENT, Saskatoon, SK S7N 4X5For SaleMLS ID #SK039931, Mike Boychuk, LPT Realty. Saskatchewan REALTORS® Association
- C$450,0006 bd3 ba1.1k sqft215 V AVENUE N, Saskatoon, SK S7L 3E5For SaleMLS ID #SK036552, Scott Ziegler, Boyes Group Realty Inc.. Saskatchewan REALTORS® Association
- C$439,9004 bd4 ba1.3k sqftWillow Pointe, Saskatoon, SK S7W 0P8For SaleMLS ID #SK043392, Allan Olynuk, RE/MAX Saskatoon - Humboldt. Saskatchewan REALTORS® Association
- C$549,9004 bd3 ba1.2k sqft303 Haslam CRESCENT, Saskatoon, SK S7S 1E4For SaleMLS ID #SK044760, Troy Burke, Coldwell Banker Signature. Saskatchewan REALTORS® Association
- C$424,9004 bd2 ba1k sqft10 Mackie CRESCENT, Saskatoon, SK S7L 3V3For SaleMLS ID #SK042364, Bob Jones, Boyes Group Realty Inc.. Saskatchewan REALTORS® Association
- C$424,0006 bd2 ba1.1k sqft451 R AVENUE S, Saskatoon, SK S7M 2Z4For SaleMLS ID #SK044109, Priyanka Nandi, RE/MAX Saskatoon. Saskatchewan REALTORS® Association
- C$549,9006 bd3 ba1.4k sqft510 Redberry ROAD, Saskatoon, SK S7K 4S3For SaleMLS ID #SK044943, Edward Ramsey, Choice Realty Systems. Saskatchewan REALTORS® Association
