Fabulous move in ready home with many upgrades. Dream heated garage with I beam for hoist and arm hoist to accommodate items from outside the door. Sunroom with hot tub and laundry heated and/or air conditioned year round. Offer presentation August 12/26 11am.
Active
C$329,900
1610 2nd AVENUE N, Saskatoon, SK S7K 2G2
3beds
2baths
926sqft
Single Family Residence
Built in 1958
-- sqft lot
$-- Zestimate®
C$356/sqft
C$-- HOA
What's special
Sunroom with hot tub
- 1 day |
- 39 |
- 1 |
Zillow last checked:
Listing updated:
Listed by:
Darrel Boldt,
RE/MAX Saskatoon
Source: Saskatchewan REALTORS® Association,MLS®#: SK044797Originating MLS®#: Saskatchewan REALTORS® Association
Facts & features
Interior
Bedrooms & bathrooms
- Bedrooms: 3
- Bathrooms: 2
Bedroom
- Features: Room Floor: Hardwood
- Level: Main
- Area: 120 Square Feet
- Dimensions: 12x10
Bedroom
- Features: Room Floor: Hardwood
- Level: Main
- Area: 88 Square Feet
- Dimensions: 11x8
Bedroom
- Features: Room Floor: Concrete
- Level: Basement
- Area: 140 Square Feet
- Dimensions: 14x10
Other
- Features: Room Floor: Concrete
- Level: Basement
- Area: 25 Square Feet
- Dimensions: 5x5
Other
- Features: Room Floor: Tile
- Level: Main
- Area: 35 Square Feet
- Dimensions: 7x5
Family room
- Features: Room Floor: Concrete
- Level: Basement
- Area: 132 Square Feet
- Dimensions: 22x6
Other
- Features: Room Floor: Linoleum
- Level: Main
- Area: 104 Square Feet
- Dimensions: 13x8
Living room
- Features: Room Floor: Hardwood
- Level: Main
- Area: 176 Square Feet
- Dimensions: 16x11
Sun room
- Features: Room Floor: Other
- Level: Main
- Area: 240 Square Feet
- Dimensions: 24x10
Utility room
- Features: Room Floor: Concrete
- Level: Basement
- Area: 96 Square Feet
- Dimensions: 12x8
Heating
- Forced Air, Hot Water, Natural Gas
Cooling
- Central Air
Appliances
- Included: Water Heater, Gas Water Heater, Dryer, Refrigerator, Stove, Washer
Features
- Windows: Window Treatments
- Basement: Full,Finished,Concrete
- Has fireplace: No
Interior area
- Total structure area: 926
- Total interior livable area: 926 sqft
Property
Parking
- Total spaces: 8
- Parking features: 4 Car Detached, Parking Pad, RV Access/Parking, Parking Spaces, Heated Garage, Asphalt
- Garage spaces: 4
- Has uncovered spaces: Yes
- Details: Parking Size: 45.0x22.6
Features
- Exterior features: Lawn Front
- Fencing: Fenced
- Frontage length: 49.90
Lot
- Dimensions: 116
- Features: Rectangular Lot
Construction
Type & style
- Home type: SingleFamily
- Architectural style: Bungalow
- Property subtype: Single Family Residence
Materials
- Siding
- Roof: Asphalt
Condition
- Year built: 1958
Community & HOA
Community
- Subdivision: Kelsey/Woodlawn
Location
- Region: Saskatoon
Financial & listing details
- Price per square foot: C$356/sqft
- Annual tax amount: C$2,443
- Date on market: 8/7/2026
- Ownership: Freehold
D
Darrel Boldt
(306) 292-9001
By pressing Contact Agent, you agree that the real estate professional identified above may call/text you about your search, which may involve use of automated means and pre-recorded/artificial voices. You don't need to consent as a condition of buying any property, goods, or services. Message/data rates may apply. You also agree to our Terms of Use. Zillow does not endorse any real estate professionals. We may share information about your recent and future site activity with your agent to help them understand what you're looking for in a home.
Price history
| Date | Event | Price |
|---|---|---|
| 8/7/2026 | Listed for sale | C$329,900C$356/sqft |
Source: Saskatchewan REALTORS® Association #SK044797 Report a problem | ||
Public tax history
Tax history is unavailable.
Climate risks
Neighborhood: Kelsey
Nearby schools
GreatSchools rating
No schools nearby
We couldn't find any schools near this home.
- C$419,9003 bd3 ba1.4k sqft1640 1st Ave N, Saskatoon, SK S7K1Z4For Sale
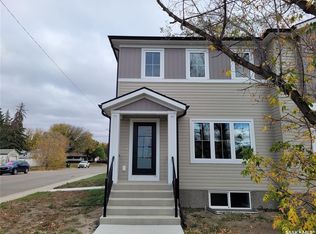
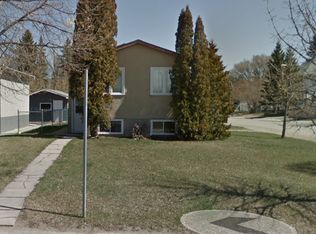
- C$--3 bd1 ba-- sqft1702 1st Ave N, Saskatoon, SK S7K1Z6Off Market
- C$364,9004 bd2 ba880 sqft1709 2nd Ave N, Saskatoon, SK S7K2G4For Sale

- C$280,0002 bd2 ba784 sqft606 Balmoral St, Saskatoon, SK S7K0Y7For Sale

- C$699,9005 bd4 ba1.6k sqft424 Empress St, Saskatoon, SK S7K0X9For Sale
- C$699,9005 bd4 ba1.6k sqft426 Empress St, Saskatoon, SK S7K0Y1For Sale
- C$520,0003 bd3 ba1.5k sqft736 7th Ave N, Saskatoon, SK S7K2V4For Sale
- C$349,9002 bd2 ba1k sqft1632 9th Ave N, Saskatoon, SK S7K3A1For Sale
Similar homes
- C$359,9004 bd2 ba1k sqft317 108th STREET W, Saskatoon, SK S7N 1P7For Sale
 MLS ID #SK044722, Dave Anderson, Boyes Group Realty Inc.. Saskatchewan REALTORS® Association
 - C$280,0002 bd2 ba784 sqft606 Balmoral STREET, Saskatoon, SK S7K 0Y7For SaleMLS ID #SK044536, Pu Bo, Royal LePage Varsity. Saskatchewan REALTORS® Association
- C$364,9004 bd2 ba880 sqft1709 2nd AVENUE N, Saskatoon, SK S7K 3N2For SaleMLS ID #SK043149, Chris May, RE/MAX Saskatoon. Saskatchewan REALTORS® Association
- C$354,9004 bd3 ba1.3k sqft155 Carter CRESCENT, Saskatoon, SK S7L 7K4For Sale
 MLS ID #SK044620, May Liang, Royal LePage Varsity. Saskatchewan REALTORS® Association
 - C$365,5004 bd2 ba912 sqft214 Fisher CRESCENT, Saskatoon, SK S7L 5C9For SaleMLS ID #SK039460, Jordyn Paquin, Real Broker SK Ltd.. Saskatchewan REALTORS® Association
- C$375,0005 bd2 ba1.1k sqft910 T AVENUE N, Saskatoon, SK S7L 3C1For SaleMLS ID #SK044634, Tarren Newhouse, TRCG The Realty Consultants Group. Saskatchewan REALTORS® Association
- C$324,9004 bd2 ba882 sqft204 25th STREET W, Saskatoon, SK S7L 0C4For SaleMLS ID #SK043652, Aaron Wright, RE/MAX Saskatoon. Saskatchewan REALTORS® Association
- C$349,9003 bd2 ba950 sqft517 Bedford ROAD, Saskatoon, SK S7L 0E7For SaleMLS ID #SK043662, Jessica Hamel, RE/MAX Saskatoon. Saskatchewan REALTORS® Association
- C$329,9004 bd2 ba920 sqft30 Marlborough CRESCENT, Saskatoon, SK S7L 3T7For SaleMLS ID #SK043985, Austin J Reimer-McDowell, RE/MAX Saskatoon. Saskatchewan REALTORS® Association
- C$319,9003 bd2 ba1k sqftUNIT 402-2703 Spadina CRESCENT E, Saskatoon, SK S7K 6P8For SaleMLS ID #SK044378, Patricia Korpan, RE/MAX Saskatoon. Saskatchewan REALTORS® Association
- C$335,9004 bd2 ba760 sqft911 23rd STREET W, Saskatoon, SK S7L 0A5For SaleMLS ID #SK042547, Troy Burke, Coldwell Banker Signature. Saskatchewan REALTORS® Association
- C$389,9003 bd2 ba880 sqft214 Michener CRESCENT, Saskatoon, SK S7L 5Z1For SaleMLS ID #SK044590, Dave Price, Century 21 Fusion. Saskatchewan REALTORS® Association
- C$209,9003 bd2 ba914 sqft1125 Idylwyld DRIVE N, Saskatoon, SK S7L 0Z8For SaleMLS ID #SK044422, Shoshannah Andrews, eXp Realty. Saskatchewan REALTORS® Association
- C$389,9003 bd2 ba1k sqft1804 Belfast AVENUE, Saskatoon, SK S7M 0L8For SaleMLS ID #SK044468, Dwein Trask, Dwein Trask Realty Inc.. Saskatchewan REALTORS® Association
- C$199,0004 bd2 ba752 sqft1819 C AVENUE N, Saskatoon, SK S7L 1N9For SaleMLS ID #SK044666, Krishna Ambilwade, Boyes Group Realty Inc.. Saskatchewan REALTORS® Association
- C$339,0006 bd3 ba1k sqft302 U AVENUE N, Saskatoon, SK S7L 3C7For SaleMLS ID #SK041570, Shalini Shukla, RE/MAX Saskatoon. Saskatchewan REALTORS® Association
- C$237,9005 bd1 ba1k sqft2921 23rd STREET W, Saskatoon, SK S7L 0B4For SaleMLS ID #SK044583, Richard Reimer Realty Pc Ltd., Boyes Group Realty Inc.. Saskatchewan REALTORS® Association
- C$295,0002 bd2 ba1k sqftMeadow View Terrace, Saskatoon, SK S7W 0V7For SaleMLS ID #SK044552, Grant LaMarsh, 2 Percent Realty Platinum Inc.. Saskatchewan REALTORS® Association
- C$399,9004 bd2 ba1.3k sqft3008 Eastview, Saskatoon, SK S7J 3J2For SaleMLS ID #SK044614, Jillian Bird, RE/MAX Saskatoon. Saskatchewan REALTORS® Association
- C$410,0003 bd2 ba920 sqft207 Nemeiben ROAD, Saskatoon, SK S7J 4S8For SaleMLS ID #SK044696, Ryan Black, 2 Percent Realty Platinum Inc.. Saskatchewan REALTORS® Association
