Welcome to 214 Fisher Crescent- a move in ready bungalow backing directly onto a park and conveniently located close to schools, shopping and everyday amenities. This fully developed home offers 4 bedrooms, 2 full bathrooms, and a functional layout that is ideal for families, first time buyers, or anyone looking for extra space. The Bright main floor features a comfortable living area, an efficient kitchen and dining space, three bedrooms, and a full bathroom. Downstairs, the finished basement adds valuable living space with a spacious family room, a fourth bedroom with a generous walk-in closet, and a second full bathroom. Step outside to a fully fenced backyard with direct access to the park behind, creating an ideal setting for kids, pets, entertaining, or simply enjoying the open green space. With lane access, mature trees, and a location just minutes from schools, shopping and other neighbourhood amenities, this home offers exceptional value in a well established community. Whether you're looking for your first home or a place to grow your family, 214 Fisher Crescent offers the space, location, and value you've been searching for.
Conditional sale
C$364,900
214 Fisher CRESCENT, Saskatoon, SK S7L 5C9
4beds
2baths
912sqft
Single Family Residence
Built in 1975
5,998 Square Feet Lot
$-- Zestimate®
C$400/sqft
C$-- HOA
What's special
- 21 days
- 82
- 1
Zillow last checked:
Listing updated:
Listed by:
Jordyn Paquin,
Real Broker SK Ltd.
Source: Saskatchewan REALTORS® Association,MLS®#: SK045409Originating MLS®#: Saskatchewan REALTORS® Association
Facts & features
Interior
Bedrooms & bathrooms
- Bedrooms: 4
- Bathrooms: 2
Bedroom
- Features: Room Floor: Laminate
- Level: Main
- Dimensions: 11.5Ftx8Ft
Bedroom
- Features: Room Floor: Laminate
- Level: Main
- Dimensions: 9.5Ftx9.5Ft
Bedroom
- Features: Room Floor: Laminate
- Level: Main
- Dimensions: 8Ftx9.5Ft
Bedroom
- Features: Room Floor: Carpet
- Level: Basement
- Area: 100 Square Feet
- Dimensions: 10Ftx10Ft
Other
- Features: Room Floor: Vinyl
- Level: Main
Other
- Features: Room Floor: Vinyl
- Level: Basement
Family room
- Features: Room Floor: Carpet
- Level: Basement
- Area: 250 Square Feet
- Dimensions: 25Ftx10Ft
Other
- Features: Room Floor: Vinyl
- Level: Main
- Area: 165 Square Feet
- Dimensions: 15Ftx11 Ft
Laundry
- Features: Room Floor: Concrete
- Level: Basement
- Area: 165 Square Feet
- Dimensions: 15Ftx11Ft
Living room
- Features: Room Floor: Laminate
- Level: Main
- Dimensions: 16ftx11.5 ft
Heating
- Forced Air, Natural Gas
Appliances
- Included: Water Heater, Gas Water Heater, Dishwasher Built In, Dryer, Refrigerator, Stove, Washer
Features
- Windows: Window Treatments
- Basement: Full,Finished,Concrete
- Has fireplace: No
Interior area
- Total structure area: 912
- Total interior livable area: 912 sqft
Property
Parking
- Total spaces: 1
- Parking features: No Garage, Parking Pad, RV Access/Parking, Concrete Driveway
- Has uncovered spaces: Yes
Features
- Patio & porch: Patio
- Exterior features: Lawn Back, Lawn Front
- Fencing: Fenced
- Frontage length: 50.00
Lot
- Size: 5,998 Square Feet
- Dimensions: 120.00
- Features: Backs on to Park/Green Space
Details
- Additional structures: Shed(s)
Construction
Type & style
- Home type: SingleFamily
- Architectural style: Bungalow
- Property subtype: Single Family Residence
Materials
- Stucco
- Roof: Asphalt
Condition
- Year built: 1975
Community & HOA
Community
- Subdivision: Confederation Park
Location
- Region: Saskatoon
Financial & listing details
- Price per square foot: C$400/sqft
- Annual tax amount: C$2,645
- Date on market: 8/14/2026
- Ownership: Freehold
Price history
| Date | Event | Price |
|---|---|---|
| 8/14/2026 | Listed for sale | C$364,900C$400/sqft |
Source: Saskatchewan REALTORS® Association #SK045409 Report a problem | ||
Public tax history
Tax history is unavailable.
Climate risks
Neighborhood: Confederation Park
Nearby schools
GreatSchools rating
No schools nearby
We couldn't find any schools near this home.
- C$1,2702 bd1 ba690 sqft3730 Diefenbaker Dr #112, Saskatoon, SK S7L6R9For Rent

- C$--2 bd1 ba-- sqft3730 Diefenbaker Dr #204, Saskatoon, SK S7L6R9Off Market
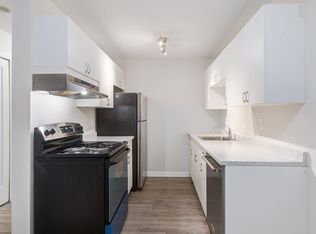
- C$--2 bd1 ba-- sqft3730 Diefenbaker Dr #105, Saskatoon, SK S7L6R9Off Market
- C$--2 bd1 ba-- sqft3730 Diefenbaker Dr #106, Saskatoon, SK S7L6R9Off Market
Similar homes
- C$359,9004 bd2 ba856 sqft203 Michener CRESCENT, Saskatoon, SK S7L 5T9For Sale
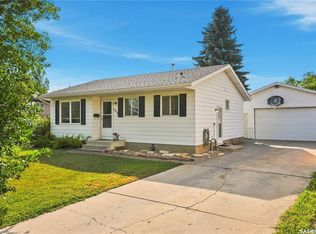 MLS ID #SK046888, Craig Jansen, Realty Executives Saskatoon. Saskatchewan REALTORS® Association
 - C$359,9004 bd2 ba850 sqft250 - 1820 8th Street East, Saskatoon, SK S7L 4N7For Sale
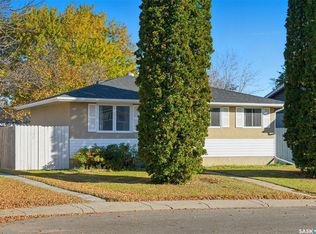 MLS ID #SK042439, Patricia Korpan, RE/MAX Saskatoon. Saskatchewan REALTORS® Association
 - C$365,0005 bd3 ba1.2k sqft334 Needham CRESCENT, Saskatoon, SK S7M 4X5For Sale
 MLS ID #SK046850, Shoshannah Andrews, eXp Realty. Saskatchewan REALTORS® Association
 - C$434,9004 bd3 ba1k sqft506 Fisher CRESCENT, Saskatoon, SK S7L 5E5For Sale
 MLS ID #SK046833, Jared Boyes Realty Prof. Corp., Boyes Group Realty Inc.. Saskatchewan REALTORS® Association
