Welcome to 55 Trident Cres, a beautifully updated home tucked into the back of a quiet cul-de-sac in Saskatoon’s Exhibition area. Backing directly onto a park and just blocks from the river, this location offers an exceptional combination of peaceful surroundings, outdoor space and convenient access to downtown. Inside, you’ll find 4 bedrooms and 2 full bathrooms, along with an impressive list of recent upgrades. The main floor features stylish luxury vinyl plank flooring, a new front door, updated living room and kitchen windows, and all-new baseboards and trim for a fresh, cohesive look. The kitchen has also been updated with a new dishwasher, refrigerator and microwave hood fan, all installed in 2025. The basement provides additional living space and has been partially finished, with upgraded Rockwool insulation throughout the basement ceiling, and a bathroom featuring heated flooring for added comfort. Upgraded mechanical with hi-eff furnace in 2025 & water heater 2013. Outside, the property continues to impress with a 22’ x 24’ detached garage with 100amp panel, fully insulated and polyed, providing excellent space for vehicles, storage, hobbies or a workshop. The park directly behind the home adds privacy and a beautiful natural backdrop, while the nearby river and easy downtown access make this an ideal location for enjoying all that Saskatoon has to offer. A fantastic opportunity in an established neighbourhood with an extensive list of upgrades and an unbeatable setting backing onto a park.
Active
C$394,900
55 Trident Crescent, Saskatoon, SK S7M 0P7
4beds
2baths
875sqft
Single Family Residence
Built in 1970
5,510 Square Feet Lot
$-- Zestimate®
C$451/sqft
C$-- HOA
What's special
Quiet cul-de-sacAll-new baseboards and trimBathroom featuring heated flooring
- 22 hours
- 40
- 2
Zillow last checked:
Listing updated:
Listed by:
Jenna Schmid,
Century 21 Fusion,
Roger J Schmid,
Century 21 Fusion
Source: Saskatchewan REALTORS® Association,MLS®#: SK049963Originating MLS®#: Saskatchewan REALTORS Association
Facts & features
Interior
Bedrooms & bathrooms
- Bedrooms: 4
- Bathrooms: 2
Bedroom
- Description: Flooring: Concrete
- Level: Basement
Bedroom
- Description: Flooring: Plank,Vinyl
- Level: Main
Bedroom
- Description: Flooring: Plank,Vinyl
- Level: Main
Bedroom
- Description: Flooring: Plank,Vinyl
- Level: Main
Bathroom
- Description: Flooring: Vinyl
- Features: Four Piece Bathroom
- Level: Basement
Bathroom
- Description: Flooring: Ceramic Tile
- Features: Four Piece Bathroom
- Level: Main
Breakfast room nook
- Description: Flooring: Plank,Vinyl
- Level: Main
Den
- Description: Flooring: Concrete
- Level: Basement
Family room
- Description: Flooring: Concrete
- Level: Basement
Foyer
- Description: Flooring: Linoleum
- Level: Main
Foyer
- Description: Flooring: Plank,Vinyl
- Level: Main
Kitchen
- Description: Flooring: Plank,Vinyl
- Level: Main
Laundry
- Description: Flooring: Concrete
- Level: Basement
Living room
- Description: Flooring: Plank,Vinyl
- Level: Main
Heating
- Forced Air, Natural Gas
Cooling
- Central Air
Appliances
- Included: Gas Water Heater, Dryer, Dishwasher, Microwave Hood Fan, Refrigerator, Stove, Washer
Features
- Window Treatments
- Windows: Window Treatments
- Basement: Full,Partially Finished
- Has fireplace: No
Interior area
- Total interior livable area: 875 sqft
Property
Parking
- Total spaces: 4
- Parking features: Asphalt, Driveway, Detached, Two Car Garage, Garage Door Opener
- Garage spaces: 2
- Has uncovered spaces: Yes
- Details: Asphalt, Double Drive,
Features
- Fencing: Partial
Lot
- Size: 5,510 Square Feet
- Features: Cul-De-Sac, Backs to Greenbelt/Park, Front Yard
Details
- Additional structures: Shed(s)
Construction
Type & style
- Home type: SingleFamily
- Architectural style: Bungalow
- Property subtype: Single Family Residence
Materials
- Stucco, Wood Frame
- Foundation: Concrete Perimeter
- Roof: Asphalt,Shingle
Condition
- Year built: 1970
Community & HOA
Community
- Subdivision: Exhibition
Location
- Region: Saskatoon
Financial & listing details
- Price per square foot: C$451/sqft
- Annual tax amount: C$3,193
- Date on market: 9/30/2026
- Ownership: Freehold
Price history
| Date | Event | Price |
|---|---|---|
| 9/30/2026 | Listed for sale | C$394,900C$451/sqft |
Source: Saskatchewan REALTORS® Association #SK049963 Report a problem | ||
Public tax history
Tax history is unavailable.
Climate risks
Neighborhood: Exhibition
Nearby schools
GreatSchools rating
No schools nearby
We couldn't find any schools near this home.
- C$184,9002 bd1 ba786 sqft2233 Saint Henry Ave #213, Saskatoon, SK S7M5K6For Sale

- C$199,9002 bd1 ba785 sqft2233 Saint Henry Ave #210, Saskatoon, SK S7M5K6For Sale
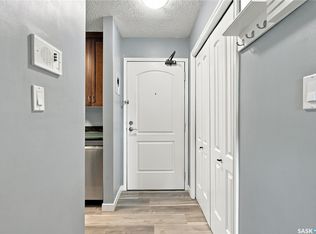
- C$179,9002 bd1 ba786 sqft2233 Saint Henry Ave #410, Saskatoon, SK S7M5K6For Sale
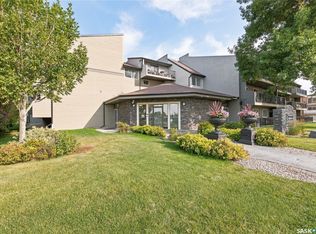
- C$--2 bd1 ba796 sqft420 Hilliard St W #B, Saskatoon, SK S7M5G6Off Market
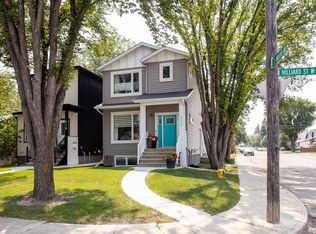
Similar homes
- C$394,9004 bd2 ba1k sqft301 CASCADE Street, Saskatoon, SK S7J 0M4For Sale
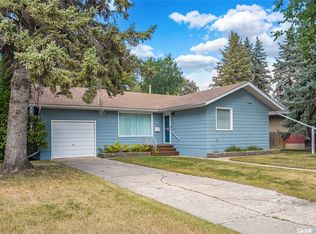 MLS ID #SK048742, James Haywood, Royal LePage Saskatoon Real Estate. Saskatchewan REALTORS® Association
 - C$429,9004 bd2 ba1.2k sqft2525 McPherson Avenue, Saskatoon, SK S7J 0T2For Sale
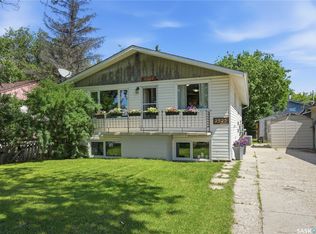 MLS ID #SK046986, Jocelyne G Petryshyn, RE/MAX Shoreline Realty. Saskatchewan REALTORS® Association
 - C$359,9003 bd2 ba900 sqft254 McMaster Crescent, Saskatoon, SK S7H 4E3For Sale
 MLS ID #SK049965, Brent Herman, Realty Executives Saskatoon. Saskatchewan REALTORS® Association
 - C$419,9002 bd2 ba897 sqft131 112th Street W, Saskatoon, SK S7N 1V1For Sale
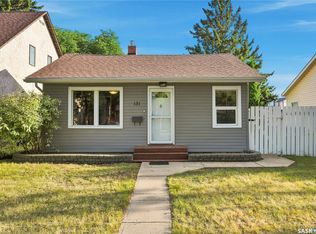 MLS ID #SK049727, Mitchell Stretch, Derrick Stretch Realty Inc.. Saskatchewan REALTORS® Association
