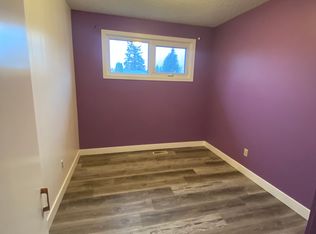
Welcome to this move-in-ready 900 sq. ft. home offering excellent value. The functional layout features three bedrooms and a full bathroom on the main floor, while the developed basement offers a second bathroom and a large family room, providing plenty of additional living space. Recent upgrades include a new fence, water heater, and central air conditioning. Outside, enjoy the large deck and private, fully fenced backyard—perfect for relaxing, entertaining, or enjoying the warmer months. This well-maintained home is ready for its next owners to simply move in and enjoy. Located in the desirable neighbourhood of East College Park, with excellent access to the University of Saskatchewan, 8th Street, schools, parks, shopping, restaurants, and other everyday amenities.
Conditional sale
C$374,900
254 McMaster CRESCENT, Saskatoon, SK S7H 4E3
3beds
2baths
900sqft
Single Family Residence
Built in 1972
4,064 Square Feet Lot
$-- Zestimate®
C$417/sqft
C$-- HOA
What's special
Functional layoutThree bedroomsDeveloped basementSecond bathroomLarge family roomNew fenceCentral air conditioning
- 11 hours
- 11
- 0
Zillow last checked:
Listing updated:
Listed by:
Brent Herman,
Realty Executives Saskatoon
Source: Saskatchewan REALTORS® Association,MLS®#: SK047539Originating MLS®#: Saskatchewan REALTORS® Association
Facts & features
Interior
Bedrooms & bathrooms
- Bedrooms: 3
- Bathrooms: 2
Bedroom
- Features: Room Floor: Laminate
- Level: Main
- Area: 127.27 Square Feet
- Dimensions: 10'3x12'5
Bedroom
- Features: Room Floor: Laminate
- Level: Main
- Area: 85.56 Square Feet
- Dimensions: 9'3x9'3
Bedroom
- Features: Room Floor: Laminate
- Level: Main
- Area: 76.31 Square Feet
- Dimensions: 8'3x9'3
Other
- Features: Room Floor: Concrete
- Level: Basement
Other
- Features: Room Floor: Vinyl
- Level: Main
Family room
- Features: Room Floor: Vinyl
- Level: Basement
- Area: 3190 Square Feet
- Dimensions: 22x14-5
Kitchen
- Features: Room Floor: Hardwood
- Level: Main
- Area: 98.23 Square Feet
- Dimensions: 9'7x10'3
Other
- Features: Room Floor: Concrete
- Level: Basement
Living room
- Features: Room Floor: Hardwood
- Level: Main
- Area: 150.94 Square Feet
- Dimensions: 11'11x12'8
Storage
- Features: Room Floor: Concrete
- Level: Basement
Heating
- Forced Air, Natural Gas
Cooling
- Central Air
Appliances
- Included: Water Heater, Gas Water Heater, Dishwasher Built In, Dryer, Refrigerator, Stove, Washer
Features
- Basement: Full,Finished,Concrete
- Number of fireplaces: 1
- Fireplace features: Wood Burning
Interior area
- Total structure area: 900
- Total interior livable area: 900 sqft
Property
Parking
- Total spaces: 2
- Parking features: Concrete Driveway
- Has uncovered spaces: Yes
Features
- Patio & porch: Deck
- Exterior features: Garden, Lawn Back, Lawn Front
- Fencing: Fenced
Lot
- Size: 4,064 Square Feet
- Features: Rectangular Lot, Trees/Shrubs
Construction
Type & style
- Home type: SingleFamily
- Architectural style: Bungalow
- Property subtype: Single Family Residence
Materials
- Stucco, Wood Siding
- Roof: Asphalt
Condition
- Year built: 1972
Community & HOA
Community
- Subdivision: East College Park
Location
- Region: Saskatoon
Financial & listing details
- Price per square foot: C$417/sqft
- Annual tax amount: C$3,302
- Date on market: 9/4/2026
- Ownership: Freehold
Price history
| Date | Event | Price |
|---|---|---|
| 9/4/2026 | Listed for sale | C$374,900C$417/sqft |
Source: Saskatchewan REALTORS® Association #SK047539 Report a problem | ||
Public tax history
Tax history is unavailable.
Climate risks
Neighborhood: College Park East
Nearby schools
GreatSchools rating
No schools nearby
We couldn't find any schools near this home.

Similar homes
- C$399,0002 bd3 ba1.1k sqft402 Begg CRESCENT, Saskatoon, SK S7H 4P5For Sale
 MLS ID #SK047528, Pu Bo, Royal LePage Varsity. Saskatchewan REALTORS® Association
 - C$389,9003 bd1 ba1.1k sqft42 Spinks DRIVE, Saskatoon, SK S7H 4B8For Sale
 MLS ID #SK047021, Mercina Kokkas, Century 21 Fusion. Saskatchewan REALTORS® Association
 - C$429,9004 bd2 ba803 sqft110 Arnason CRESCENT, Saskatoon, SK S7H 4M8For Sale
 MLS ID #SK046967, Alikhan (Ali) Nurgozhayev, eXp Realty. Saskatchewan REALTORS® Association
 - C$414,9006 bd3 ba1.2k sqft206 Carleton DRIVE, Saskatoon, SK S7H 4C1For Sale
 MLS ID #SK047248, Kim Hardie Realty Prof. Corp., RE/MAX Saskatoon. Saskatchewan REALTORS® Association
