This beautifully updated home has been taken right down to the studs and extensively renovated, offering a modern, low-maintenance lifestyle in a great location. Updates include newer flooring, windows, kitchen, exterior and much more. The main floor features a private primary bedroom with its own ensuite, while the fully developed lower level offers two additional bedrooms and plenty of functional living space. At the back of the home, a bright sunroom provides a great additional space to relax and enjoy. Outside, the property has been designed with very little maintenance in mind, including no grass in the backyard. There is plenty of parking with an interlocking block driveway at the front, a single detached garage, plus additional parking behind the garage. A fantastic option for anyone wanting to live the condo lifestyle without the condo fees — low maintenance, extensively renovated, plenty of parking and ready to enjoy! Other features include central air, sleek kitchen, basement interior walls are also insulated, brand new bathrooms, fully fenced yard, combined furance and hot water heater system! One bedroom in basement no closet, can install wardrobe if wanted.
Active
C$409,900
905A Argyle AVENUE, Saskatoon, SK S7H 2V9
3beds
2baths
687sqft
Townhouse
Built in 1972
-- sqft lot
$-- Zestimate®
C$597/sqft
C$-- HOA
What's special
Beautifully updated homeNewer flooringFully developed lower levelBright sunroomInterlocking block drivewaySingle detached garageCentral air
- 1 day
- 18
- 0
Zillow last checked:
Listing updated:
Listed by:
Jared Boyes Realty Prof. Corp.,
Boyes Group Realty Inc.
Source: Saskatchewan REALTORS® Association,MLS®#: SK046806Originating MLS®#: Saskatchewan REALTORS® Association
Facts & features
Interior
Bedrooms & bathrooms
- Bedrooms: 3
- Bathrooms: 2
Bedroom
- Features: Room Floor: Tile
- Level: Main
- Area: 140 Square Feet
- Dimensions: 10x14
Bedroom
- Features: Room Floor: Vinyl
- Level: Basement
- Area: 99 Square Feet
- Dimensions: 9x11
Bedroom
- Features: Room Floor: Vinyl
- Level: Basement
- Area: 117 Square Feet
- Dimensions: 13x9
Other
- Features: Room Floor: Tile
- Level: Main
Other
- Features: Room Floor: Vinyl
- Level: Basement
Dining room
- Features: Room Floor: Tile
- Level: Main
- Area: 56 Square Feet
- Dimensions: 7x8
Family room
- Features: Room Floor: Vinyl
- Level: Basement
- Area: 120.75 Square Feet
- Dimensions: 13.5x9
Kitchen
- Features: Room Floor: Tile
- Level: Main
- Area: 70 Square Feet
- Dimensions: 10x7
Other
- Features: Room Floor: Concrete
- Level: Basement
Living room
- Features: Room Floor: Tile
- Level: Main
- Area: 156 Square Feet
- Dimensions: 13x12
Heating
- Forced Air, Natural Gas
Cooling
- Central Air
Appliances
- Included: Water Heater, Gas Water Heater, Dishwasher Built In, Dryer, Refrigerator, Microwave Hood Fan, Stove, Washer
Features
- Basement: Full,Finished,Concrete,Separate Entry
- Has fireplace: No
Interior area
- Total structure area: 687
- Total interior livable area: 687 sqft
Property
Parking
- Total spaces: 3
- Parking features: 1 Car Detached, Garage Door Opnr/Control(S), Interlocking Block, Single Driveway
- Garage spaces: 1
- Has uncovered spaces: Yes
Features
- Levels: Bi-Level
- Patio & porch: Patio
- Exterior features: Lawn Front
- Fencing: Fenced
- Frontage length: 26.00
Lot
- Dimensions: 120
- Features: Rectangular Lot
Construction
Type & style
- Home type: MultiFamily
- Property subtype: Townhouse
- Attached to another structure: Yes
Materials
- Vinyl Siding
- Roof: Asphalt
Condition
- Year built: 1972
Community & HOA
Community
- Subdivision: Greystone Heights
Location
- Region: Saskatoon
Financial & listing details
- Price per square foot: C$597/sqft
- Annual tax amount: C$2,711
- Date on market: 9/1/2026
- Exclusions: Water Softener
- Ownership: Freehold
Price history
| Date | Event | Price |
|---|---|---|
| 9/1/2026 | Listed for sale | C$409,900C$597/sqft |
Source: Saskatchewan REALTORS® Association #SK046806 Report a problem | ||
Public tax history
Tax history is unavailable.
Climate risks
Neighborhood: Greystone Heights
Nearby schools
GreatSchools rating
No schools nearby
We couldn't find any schools near this home.


Similar homes
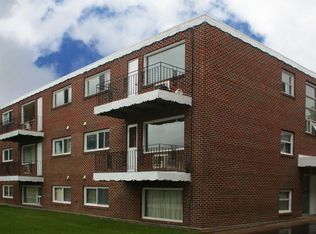
- C$429,9004 bd2 ba803 sqft110 Arnason CRESCENT, Saskatoon, SK S7H 4M8For Sale
 MLS ID #SK046967, Alikhan (Ali) Nurgozhayev, eXp Realty. Saskatchewan REALTORS® Association
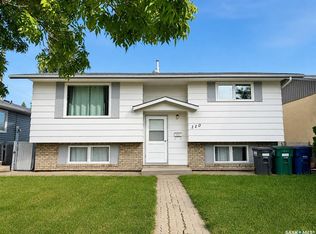
 - C$439,9003 bd2 ba897 sqft131 112th STREET W, Saskatoon, SK S7N 1V1For Sale
 MLS ID #SK047240, Mitchell Stretch, Derrick Stretch Realty Inc.. Saskatchewan REALTORS® Association
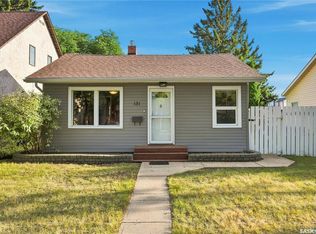
 - C$409,9003 bd2 ba912 sqft816 4th STREET E, Saskatoon, SK S7H 1K4For Sale
 MLS ID #SK046706, Linda Pittner, Royal LePage Saskatoon Real Estate. Saskatchewan REALTORS® Association
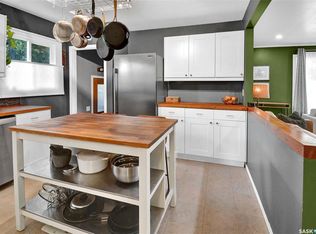
 - C$394,9003 bd2 ba916 sqft1524 Bradwell AVENUE, Saskatoon, SK S7N 2R7For Sale
 MLS ID #SK046856, Erika Dierker, Royal LePage Saskatoon Real Estate. Saskatchewan REALTORS® Association
