Immaculate bungalow in excellent condition located in the heart of West College Park. The main level features a welcoming living room, a bright and spacious kitchen and a dining room with patio doors. There are 3 bedrooms upstairs and a 4 piece bathroom. The developed basement has great living space including a fourth bedroom, 3 piece bathroom and a cozy family room. There is lots of storage downstairs and a large laundry room with sink. The beautifully landscaped yard has a covered composite deck and there is a double detached garage. Lots of upgrades throughout including windows, furnace and hot water heater. Great location close to parks, schools and easy access to the U of S. Open Saturday August 22nd 1:00pm-2:30pm
Active
C$429,900
510 Dalhousie CRESCENT, Saskatoon, SK S7H 3S6
4beds
2baths
1,008sqft
Single Family Residence
Built in 1969
-- sqft lot
$-- Zestimate®
C$426/sqft
C$-- HOA
What's special
Bright and spacious kitchenCozy family roomLots of storage downstairsBeautifully landscaped yardCovered composite deckDouble detached garage
- 2 days |
- 65 |
- 2 |
Zillow last checked:
Listing updated:
Listed by:
Regan Meier,
Realty Executives Saskatoon
Source: Saskatchewan REALTORS® Association,MLS®#: SK046198Originating MLS®#: Saskatchewan REALTORS® Association
Facts & features
Interior
Bedrooms & bathrooms
- Bedrooms: 4
- Bathrooms: 2
Bedroom
- Features: Room Floor: Laminate
- Level: Main
- Area: 115.96 Square Feet
- Dimensions: 10'1x11'6
Bedroom
- Features: Room Floor: Laminate
- Level: Main
- Area: 84.2 Square Feet
- Dimensions: 10'5x8'1
Bedroom
- Features: Room Floor: Laminate
- Level: Main
- Area: 94.37 Square Feet
- Dimensions: 8'11x10'7
Bedroom
- Features: Room Floor: Laminate
- Level: Basement
- Area: 111.15 Square Feet
- Dimensions: 8'1x13'9
Other
- Features: Room Floor: Ceramic Tile
- Level: Basement
Other
- Features: Room Floor: Ceramic Tile
- Level: Main
Dining room
- Features: Room Floor: Ceramic Tile
- Level: Main
- Area: 91.33 Square Feet
- Dimensions: 8x11'5
Family room
- Features: Room Floor: Laminate
- Level: Basement
- Area: 376.94 Square Feet
- Dimensions: 15'4x24'7
Kitchen
- Features: Room Floor: Ceramic Tile
- Level: Main
- Area: 98.28 Square Feet
- Dimensions: 10'2x9'8
Laundry
- Features: Room Floor: Ceramic Tile
- Level: Basement
- Area: 101.56 Square Feet
- Dimensions: 9'9x10'5
Living room
- Features: Room Floor: Laminate
- Level: Main
- Area: 170.3 Square Feet
- Dimensions: 11'5x14'11
Storage
- Features: Room Floor: Ceramic Tile
- Level: Basement
- Area: 94.95 Square Feet
- Dimensions: 9'5x10'1
Heating
- Forced Air, Natural Gas
Cooling
- Central Air
Appliances
- Included: Water Heater, Gas Water Heater, Dishwasher Built In, Dryer, Refrigerator, Stove, Washer
Features
- Basement: Full,Finished,Concrete
- Has fireplace: No
Interior area
- Total structure area: 1,008
- Total interior livable area: 1,008 sqft
Property
Parking
- Total spaces: 4
- Parking features: 2 Car Detached
- Garage spaces: 2
- Details: Parking Size: 24.0x20.0
Features
- Patio & porch: Deck
- Exterior features: Lawn Back, Lawn Front
- Fencing: Fenced
- Frontage length: 50.00
Lot
- Dimensions: 110
Construction
Type & style
- Home type: SingleFamily
- Architectural style: Bungalow
- Property subtype: Single Family Residence
Materials
- Vinyl Siding
- Roof: Asphalt
Condition
- Year built: 1969
Community & HOA
Community
- Subdivision: West College Park
Location
- Region: Saskatoon
Financial & listing details
- Price per square foot: C$426/sqft
- Annual tax amount: C$3,832
- Date on market: 8/20/2026
- Ownership: Freehold
Price history
| Date | Event | Price |
|---|---|---|
| 8/20/2026 | Listed for sale | C$429,900C$426/sqft |
Source: Saskatchewan REALTORS® Association #SK046198 Report a problem | ||
Public tax history
Tax history is unavailable.
Climate risks
Neighborhood: College Park
Nearby schools
GreatSchools rating
No schools nearby
We couldn't find any schools near this home.
- C$399,9003 bd2 ba807 sqft317 Simon Fraser Cres, Saskatoon, SK S7H3T5For Sale

- C$--5 bd2 ba1.4k sqft337 Simon Fraser Cres #337, Saskatoon, SK S7H3T5Off Market
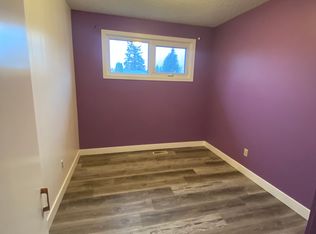
- C$249,9003 bd2 ba1k sqft120 Acadia Dr #43, Saskatoon, SK S7H3V2For Sale

- C$--3 bd2 ba1.5k sqft344 Carleton Dr #A, Saskatoon, SK S7H4C1Off Market
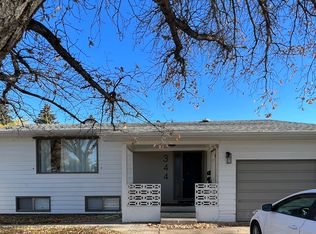
- C$--1 bd1 ba-- sqft344 Carleton Dr #B, Saskatoon, SK S7H4C1Off Market
- C$--1 bd1 ba-- sqft344 Carleton Dr, Saskatoon, SK S7H4C1Off Market
- C$162,9002 bd1 ba724 sqft115 Acadia Dr #7, Saskatoon, SK S7H4T8For Sale
- C$249,9002 bd1 ba864 sqft120 Acadia Dr #58, Saskatoon, SK S7H3V2For Sale
Similar homes
- C$429,0005 bd3 ba972 sqft1535 Laura AVENUE, Saskatoon, SK S7N 2R8For Sale
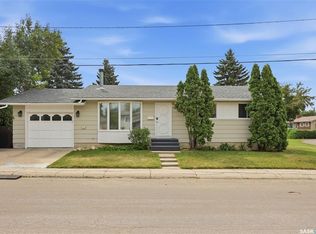 MLS ID #SK046293, Bradley Dao, Boyes Group Realty Inc.. Saskatchewan REALTORS® Association
 - C$400,0004 bd2 ba984 sqft205 Imperial STREET, Saskatoon, SK S7H 1Z9For Sale
 MLS ID #SK045955, Kyle Ashdown, Century 21 Fusion. Saskatchewan REALTORS® Association
 - C$399,9003 bd2 ba807 sqft317 Simon Fraser CRESCENT, Saskatoon, SK S7H 3T5For SaleMLS ID #SK045629, Eric Wilkinson, Century 21 Fusion. Saskatchewan REALTORS® Association
- C$409,9005 bd2 ba850 sqft165 Acadia COURT, Saskatoon, SK S7H 4C4For Sale
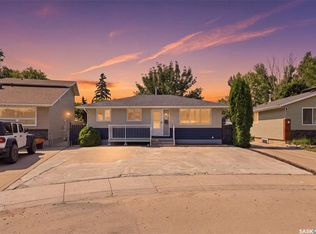 MLS ID #SK045519, Jesse Renneberg, Realty Executives Saskatoon. Saskatchewan REALTORS® Association
 - C$439,9004 bd4 ba1.2k sqft426 Rutherford CRESCENT, Saskatoon, SK S7N 4X7For SaleMLS ID #SK046211, Michelle Butler, Royal LePage Saskatoon Real Estate. Saskatchewan REALTORS® Association
- C$449,9005 bd2 ba816 sqft69 Rita CRESCENT, Saskatoon, SK S7N 2L4For SaleMLS ID #SK045920, Jared Boyes Realty Prof. Corp., Boyes Group Realty Inc.. Saskatchewan REALTORS® Association
- C$474,9004 bd3 ba1.2k sqft639 Acadia DRIVE, Saskatoon, SK S7H 3V8For SaleMLS ID #SK044741, Trent Lipka, RE/MAX Saskatoon. Saskatchewan REALTORS® Association
- C$419,0006 bd3 ba1.2k sqft206 Carleton DRIVE, Saskatoon, SK S7H 4C1For SaleMLS ID #SK044101, Kim Hardie Realty Prof. Corp., RE/MAX Saskatoon. Saskatchewan REALTORS® Association
- C$416,0003 bd1 ba864 sqft125 Arnason CRESCENT, Saskatoon, SK S7H 4M7For SaleMLS ID #SK045612, Colin Thomas, Boyes Group Realty Inc.. Saskatchewan REALTORS® Association
- C$439,9004 bd2 ba1.1k sqft350 Guelph Cres, Saskatoon, SK S7H 4S9For SaleCentury 21 Canada
- C$479,9006 bd3 ba1.3k sqft504 Leslie AVENUE, Saskatoon, SK S7H 2Z1For SaleMLS ID #SK046046, Dawn Foord, Coldwell Banker Signature. Saskatchewan REALTORS® Association
- C$399,9005 bd2 ba864 sqft1605 Central AVENUE, Saskatoon, SK S7N 2T4For SaleMLS ID #SK045363, Michelle Butler, Royal LePage Saskatoon Real Estate. Saskatchewan REALTORS® Association
- C$469,0006 bd3 ba1k sqft2509 Taylor STREET E, Saskatoon, SK S7H 1W9For SaleMLS ID #SK045723, Gary Gai Realty P.C. Ltd., Royal LePage Varsity. Saskatchewan REALTORS® Association
- C$475,0004 bd3 ba1k sqft619 Addie CRESCENT, Saskatoon, SK S7N 3K6For SaleMLS ID #SK045604, Sheila Ashdown, Century 21 Fusion. Saskatchewan REALTORS® Association
- C$369,9004 bd2 ba1k sqft317 108th STREET W, Saskatoon, SK S7N 1P7For SaleMLS ID #SK044722, Dave Anderson, Boyes Group Realty Inc.. Saskatchewan REALTORS® Association
- C$509,9006 bd3 ba1.2k sqft541 Guelph CRESCENT, Saskatoon, SK S7H 4R3For SaleMLS ID #SK046171, Brent Herman, Realty Executives Saskatoon. Saskatchewan REALTORS® Association
- C$539,9005 bd3 ba1.2k sqft154 Delayen CRESCENT, Saskatoon, SK S7N 2V6For SaleMLS ID #SK045497, Victor Jacobucci, RE/MAX Saskatoon. Saskatchewan REALTORS® Association
- C$589,9003 bd3 ba1.1k sqft1813 Cameron AVENUE, Saskatoon, SK S7H 3N2For SaleMLS ID #SK046316, Myra Kirk, Realty Executives Saskatoon. Saskatchewan REALTORS® Association
- C$358,9002 bd1 ba784 sqft127 107th STREET W, Saskatoon, SK S7N 1P2For SaleMLS ID #SK045930, Dan Gaudet, Barry Chilliak Realty Inc.. Saskatchewan REALTORS® Association
- C$529,9004 bd4 ba1.3k sqft171 Taube AVENUE, Saskatoon, SK S7V 0W1For SaleMLS ID #SK046304, Craig Stelzer, Realty Executives Saskatoon. Saskatchewan REALTORS® Association
