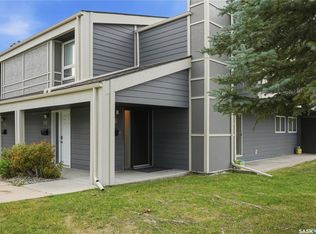
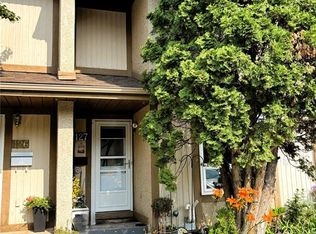
Presentation of offers is Thursday, August 13 at 6 PM. Beautiful Corner-Unit Townhouse with Private Fenced Backyard! Welcome to this well-maintained corner-unit townhouse offering a functional layout, plenty of natural light, a private backyard, and two parking stalls conveniently located directly behind the yard. The main floor features a spacious living room, kitchen, dining area, and a convenient 2-piece bathroom. Upstairs, you’ll find three good-sized bedrooms along with an upgraded full bathroom. The fully developed basement provides additional living space with a comfortable family room, storage area, laundry, and mechanical room. Step outside to enjoy your own private, fully fenced backyard perfect for relaxing or entertaining. Two parking stalls are located directly behind the backyard, with additional visitor parking available within the complex. Recent upgrades include:Windows,Furnace,Central air conditioning,Upstairs bathroom Main-floor bathroom Added Value: The total levy for the future exterior renovation of the siding and balconies is $11,120, and the Seller agrees to pay the levy in full at closing, leaving this significant upcoming expense already taken care of for the new owner. A fantastic opportunity for first-time buyers, families, or investors looking for a move-in-ready townhouse with valuable recent upgrades and a major future exterior levy fully paid by the Seller. Pets are allowed.
Conditional sale
C$249,900
UNIT 43-120 Acadia DRIVE, Saskatoon, SK S7H 3V2
3beds
2baths
1,040sqft
Townhouse
Built in 1970
-- sqft lot
$-- Zestimate®
C$240/sqft
C$455/mo HOA
What's special
Corner-unit townhousePrivate fenced backyardFunctional layoutPlenty of natural lightDining areaFully developed basementComfortable family room
- 2 days |
- 51 |
- 2 |
Zillow last checked:
Listing updated:
Listed by:
Amra Dedic,
Realty Hub Brokerage
Source: Saskatchewan REALTORS® Association,MLS®#: SK045240Originating MLS®#: Saskatchewan REALTORS® Association
Facts & features
Interior
Bedrooms & bathrooms
- Bedrooms: 3
- Bathrooms: 2
Bedroom
- Features: Room Floor: Carpet
- Level: Second
- Area: 87.08 Square Feet
- Dimensions: 9.6x9.2
Bedroom
- Features: Room Floor: Carpet
- Level: Second
- Area: 111.63 Square Feet
- Dimensions: 11.9x9.6
Bedroom
- Features: Room Floor: Carpet
- Level: Second
- Area: 130.67 Square Feet
- Dimensions: 14x9.4
Other
- Features: Room Floor: Linoleum
- Level: Main
Other
- Features: Room Floor: Linoleum
- Level: Second
Dining room
- Level: Main
- Area: 83.25 Square Feet
- Dimensions: 9.3x9
Family room
- Features: Room Floor: Carpet
- Level: Basement
- Area: 196.56 Square Feet
- Dimensions: 15.5x12.9
Kitchen
- Features: Room Floor: Linoleum
- Level: Main
- Area: 64.75 Square Feet
- Dimensions: 9.3x7
Other
- Features: Room Floor: Concrete
- Level: Basement
- Area: 55.58 Square Feet
- Dimensions: 9.8x5.9
Living room
- Features: Room Floor: Laminate
- Level: Main
- Area: 97.9 Square Feet
- Dimensions: 10.7x9.3
Storage
- Features: Room Floor: Linoleum
- Level: Basement
- Area: 80 Square Feet
- Dimensions: 10x8
Heating
- Forced Air, Natural Gas, Heating Source In Unit
Cooling
- Central Air
Appliances
- Included: Water Heater, Gas Water Heater, Dishwasher Built In, Dryer, Refrigerator, Microwave, Stove, Washer
- Laundry: In Unit
Features
- Windows: Window Treatments
- Basement: Full,Finished,Concrete
- Has fireplace: No
Interior area
- Total structure area: 1,040
- Total interior livable area: 1,040 sqft
Property
Parking
- Total spaces: 2
- Parking features: Guest, Asphalt, Concrete Driveway
- Uncovered spaces: 2
Features
- Levels: Two
- Stories: 2
- Patio & porch: Patio
- Exterior features: Balcony, Lawn Front
- Fencing: Partial
Lot
- Features: Trees/Shrubs
Details
- Additional structures: Shed(s)
Construction
Type & style
- Home type: Townhouse
- Property subtype: Townhouse
- Attached to another structure: Yes
Materials
- Brick, Siding, Stucco
- Roof: Other
Condition
- Year built: 1970
Community & HOA
Community
- Subdivision: West College Park
HOA
- Has HOA: Yes
- Services included: Common Area Maintenance, Maintenance Structure, Trash, Insurance (Common), Maintenance Grounds, Reserve Fund, Sewer, Snow Removal, Water
- HOA fee: C$455 monthly
Location
- Region: Saskatoon
Financial & listing details
- Price per square foot: C$240/sqft
- Annual tax amount: C$2,266
- Date on market: 8/11/2026
- Ownership: Condominium
Price history
| Date | Event | Price |
|---|---|---|
| 8/11/2026 | Listed for sale | C$249,900C$240/sqft |
Source: Saskatchewan REALTORS® Association #SK045240 Report a problem | ||
Public tax history
Tax history is unavailable.
Climate risks
Neighborhood: College Park
Nearby schools
GreatSchools rating
No schools nearby
We couldn't find any schools near this home.
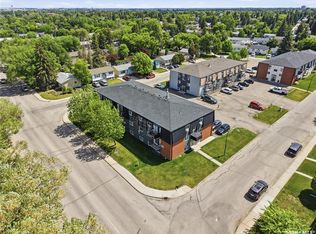
- C$162,9002 bd1 ba724 sqft115 Acadia Dr #7, Saskatoon, SK S7H4T8For Sale
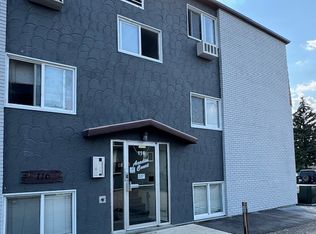
- C$--2 bd1 ba754 sqft18-116 Acadia Ct #18, Saskatoon, SK S7H4C4Off Market
- C$145,0002 bd1 ba706 sqft116 Acadia Ct #5, Saskatoon, SK S7H4T7For Sale
- C$--4 bd2 ba-- sqft114 Campion Cres, Saskatoon, SK S7H3T9Off Market
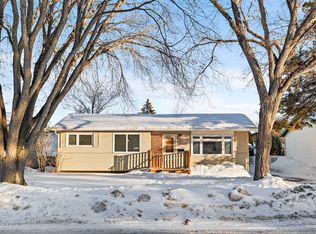
- C$409,9005 bd2 ba850 sqft165 Acadia Ct, Saskatoon, SK S7H4C4For Sale
- C$--5 bd2 ba1.4k sqft337 Simon Fraser Cres #337, Saskatoon, SK S7H3T5Off Market
- C$599,9005 bd3 ba1.7k sqft702 McKercher Dr, Saskatoon, SK S7H3W7For Sale
- C$899,0005 bd3 ba1.8k sqft217 Mount Allison Cres, Saskatoon, SK S7H4G6For Sale
Similar homes
- C$259,9003 bd2 ba1.3k sqftForest Grove Village, Saskatoon, SK S7N 2E5For Sale
 MLS ID #SK045385, Sean Willick, Royal LePage Varsity. Saskatchewan REALTORS® Association
 - C$294,9003 bd2 ba1k sqftWildwood Village, Saskatoon, SK S7H 4Y7For Sale
 MLS ID #SK045334, Gary Gai Realty P.C. Ltd., Royal LePage Varsity. Saskatchewan REALTORS® Association
 - C$285,0003 bd2 ba1.1k sqftLakeside Chateua, Saskatoon, SK S7V 1H8For Sale
 MLS ID #SK045223, Della Zhang, Royal LePage Varsity. Saskatchewan REALTORS® Association
 - C$254,9003 bd2 ba1k sqftWildwood Village, Saskatoon, SK S7H 4Y7For Sale
 MLS ID #SK043401, Shawn P Murphy, Royal LePage Saskatoon Real Estate. Saskatchewan REALTORS® Association
 - C$296,9003 bd2 ba1.1k sqft446 Berini DRIVE, Saskatoon, SK S7N 3N5For SaleMLS ID #SK045361, Mihir Sisodiya, RE/MAX Saskatoon. Saskatchewan REALTORS® Association
- C$277,9002 bd2 ba1.1k sqftClearwater, Saskatoon, SK S7V 1J3For SaleMLS ID #SK045307, AJ Morrison, Coldwell Banker Signature. Saskatchewan REALTORS® Association
- C$283,0002 bd2 ba1.1k sqftTuscany Villas Condominium, Saskatoon, SK S7V 1K1For SaleMLS ID #SK045349, Sunny Li, L&T Realty Ltd.. Saskatchewan REALTORS® Association
- C$269,9006 bd3 ba1k sqft1607 Acadia DRIVE, Saskatoon, SK S7H 5K7For SaleMLS ID #SK045318, Omar Sharif, eXp Realty. Saskatchewan REALTORS® Association
- C$255,0003 bd2 ba1.3k sqftDover Glen, Saskatoon, SK S7N 2V4For SaleMLS ID #SK041542, Nadeem Islam, Sutton Group - Results Realty. Saskatchewan REALTORS® Association
- C$274,9003 bd2 ba1.3k sqftDover Glen, Saskatoon, SK S7N 2V4For SaleMLS ID #SK043756, Gerry Scott, Boyes Group Realty Inc.. Saskatchewan REALTORS® Association
- C$316,9003 bd2 ba1.1k sqftUNIT 2-110 Keevil CRESCENT, Saskatoon, SK S7N 4N8For SaleMLS ID #SK045136, Haoyu Lin, eXp Realty. Saskatchewan REALTORS® Association
- C$224,8003 bd2 ba1.1k sqftWoodland Crossing, Saskatoon, SK S7H 5B8For SaleMLS ID #SK044247, Ryan Guenther, Realty Executives Saskatoon. Saskatchewan REALTORS® Association
- C$329,9003 bd2 ba1.1k sqftSandalwood Village, Saskatoon, SK S7N 4M7For SaleMLS ID #SK045017, Jillian Bird, RE/MAX Saskatoon. Saskatchewan REALTORS® Association
- C$255,0003 bd2 ba600 sqftWillowgrove Village, Saskatoon, SK S7N 2E1For SaleMLS ID #SK041926, Lynn Harmon, Century 21 Fusion. Saskatchewan REALTORS® Association
- C$279,9002 bd3 ba939 sqftWildwood Village, Saskatoon, SK S7H 4Y7For SaleMLS ID #SK042957, Winfielda Mckenzie, Realty ONE Group Dynamic. Saskatchewan REALTORS® Association
- C$329,0003 bd2 ba1.1k sqftLakeside Chateau, Saskatoon, SK S7V 1H4For SaleMLS ID #SK045044, Melanie Sunderland, eXp Realty. Saskatchewan REALTORS® Association
- C$224,9003 bd1 ba570 sqftGarden Village, Saskatoon, SK S7N 1Y2For SaleMLS ID #SK043331, Clint Cockburn Realty P.C. Ltd., Boyes Group Realty Inc.. Saskatchewan REALTORS® Association
- C$259,0002 bd1 ba944 sqftFox Haven, Saskatoon, SK S7N 1N3For SaleMLS ID #SK040605, Jenafor Alm, Realty Executives Saskatoon. Saskatchewan REALTORS® Association
- C$195,0002 bd1 ba890 sqftForest Grove Village, Saskatoon, SK S7N 2E5For SaleMLS ID #SK045251, Gary Gai Realty P.C. Ltd., Royal LePage Varsity. Saskatchewan REALTORS® Association
- C$299,9003 bd2 ba1.1k sqftLakeside Vista, Saskatoon, SK S7V 1G9For SaleMLS ID #SK044451, Gail Bastien, LPT Realty. Saskatchewan REALTORS® Association
