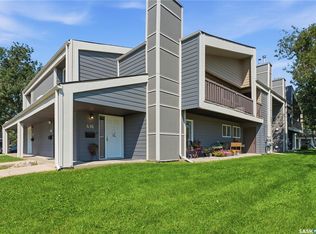
Spacious and beautifully maintained, this main-floor condo offers 1,313 sq. ft. of move-in-ready living space in the desirable Forest Grove neighbourhood. From the moment you step inside, you'll appreciate the thoughtful updates and inviting layout designed for comfortable everyday living.The upgraded kitchen features stylish Lino flooring and comes complete with a full appliance package, including a fridge, stove, and dishwasher. Just beyond, the expansive family room offers warm Lino flooring, a cozy wood-burning fireplace, and large patio doors that open onto your private deck and patio—perfect for relaxing or entertaining.The well-designed floor plan includes three generously sized bedrooms, highlighted by a spacious primary suite with its own convenient 2-piece ensuite. A full 4-piece bathroom serves the additional bedrooms, while a dedicated utility and storage room includes a washer and dryer, providing added convenience and functionality.This home has been exceptionally well cared for and features numerous important upgrades, including newer windows and exterior doors (2017), along with an updated furnace and water heater for added peace of mind.Located in a prime Forest Grove location, residents also enjoy access to a common amenities room, ideal for hosting larger gatherings. You'll love being within walking distance of schools, parks, and scenic walking paths, with major bus routes nearby providing quick and convenient access to the University of Saskatchewan.This is a rare opportunity to own a spacious, updated condo in an outstanding location where all the major updates have already been completed. Simply move in and enjoy.
Active
C$255,000
UNIT 410-510 Prairie AVENUE, Saskatoon, SK S7N 2V4
3beds
2baths
1,313sqft
Townhouse
Built in 1983
-- sqft lot
$-- Zestimate®
C$194/sqft
C$450/mo HOA
What's special
Spacious and beautifully maintainedUpgraded kitchenFull appliance packageExpansive family roomCozy wood-burning fireplaceLarge patio doorsPrivate deck and patio
- 32 days |
- 55 |
- 2 |
Zillow last checked:
Listing updated:
Listed by:
Nadeem Islam,
Sutton Group - Results Realty
Source: Saskatchewan REALTORS® Association,MLS®#: SK041542Originating MLS®#: Saskatchewan REALTORS® Association
Facts & features
Interior
Bedrooms & bathrooms
- Bedrooms: 3
- Bathrooms: 2
Primary bedroom
- Features: Room Floor: Linoleum
- Level: Main
- Area: 190.83 Square Feet
- Dimensions: 17.25x10
Bedroom
- Features: Room Floor: Linoleum
- Level: Main
- Area: 245.81 Square Feet
- Dimensions: 11.75x8.75
Bedroom
- Features: Room Floor: Linoleum
- Level: Main
- Area: 175.27 Square Feet
- Dimensions: 8.83x9.33
Other
- Features: Room Floor: Linoleum
- Level: Main
Other
- Features: Room Floor: Linoleum
- Level: Main
Dining room
- Features: Room Floor: Linoleum
- Level: Main
- Area: 153.32 Square Feet
- Dimensions: 9.25x8.70
Kitchen
- Features: Room Floor: Linoleum
- Level: Main
- Area: 161.6 Square Feet
- Dimensions: 10.10x8.83
Other
- Features: Room Floor: Linoleum
- Level: Main
- Area: 224.99 Square Feet
- Dimensions: 13.25x8.83
Living room
- Features: Room Floor: Linoleum
- Level: Main
- Area: 274.72 Square Feet
- Dimensions: 17.11x15.4
Heating
- Forced Air, Natural Gas
Appliances
- Included: Water Heater, Electric Water Heater, Dishwasher Built In, Dryer, Refrigerator, Stove, Washer
- Laundry: In Unit
Features
- Basement: Walls (Other)
- Number of fireplaces: 1
- Fireplace features: Wood Burning
Interior area
- Total structure area: 1,313
- Total interior livable area: 1,313 sqft
Property
Parking
- Total spaces: 1
- Parking features: Guest, Asphalt, Single Driveway
- Has uncovered spaces: Yes
- Details: Exclusive Use Parking
Accessibility
- Accessibility features: Wheelchair Access, Accessible by Wheel Chair
Features
- Patio & porch: Patio
- Exterior features: Lawn Back
- Fencing: Partial
Lot
- Features: Trees/Shrubs, Underground Sprinkler
Construction
Type & style
- Home type: Townhouse
- Property subtype: Townhouse
- Attached to another structure: Yes
Materials
- Siding
- Foundation: Slab
- Roof: Asphalt
Condition
- Year built: 1983
Community & HOA
Community
- Features: Recreation Centre
- Subdivision: Forest Grove
HOA
- Has HOA: Yes
- Services included: Maintenance Structure, Trash, Insurance (Common), Maintenance Grounds, Reserve Fund, Sewer, Snow Removal, Water
- HOA fee: C$450 monthly
Location
- Region: Saskatoon
Financial & listing details
- Price per square foot: C$194/sqft
- Annual tax amount: C$2,066
- Date on market: 7/5/2026
- Exclusions: Water Softener
- Ownership: Condominium
N
Nadeem Islam
(306) 351-5612
By pressing Contact Agent, you agree that the real estate professional identified above may call/text you about your search, which may involve use of automated means and pre-recorded/artificial voices. You don't need to consent as a condition of buying any property, goods, or services. Message/data rates may apply. You also agree to our Terms of Use. Zillow does not endorse any real estate professionals. We may share information about your recent and future site activity with your agent to help them understand what you're looking for in a home.
Price history
| Date | Event | Price |
|---|---|---|
| 7/5/2026 | Listed for sale | C$255,000C$194/sqft |
Source: Saskatchewan REALTORS® Association #SK041542 Report a problem | ||
Public tax history
Tax history is unavailable.
Climate risks
Neighborhood: Forest Grove
Nearby schools
GreatSchools rating
No schools nearby
We couldn't find any schools near this home.
- C$217,5003 bd1 ba1k sqft510 Prairie Ave #630, Saskatoon, SK S7N2V4For Sale

- C$186,9002 bd1 ba883 sqft510 Prairie Ave #237, Saskatoon, SK S7N2V4For Sale

- C$224,9003 bd1 ba1k sqft510 Prairie Ave #226, Saskatoon, SK S7N2V4For Sale

- C$274,9003 bd2 ba1.3k sqft510 Prairie Ave #416, Saskatoon, SK S7N2V4For Sale

- C$94,5002 bd1 ba800 sqft321 Dunlop St #7, Saskatoon, SK S7N2B9For Sale
- C$--3 bd1 ba1k sqft220 Prairie Ave #220, Saskatoon, SK S7N2V4Off Market
- C$204,9003 bd1 ba1k sqft425 115th St E #1320, Saskatoon, SK S7N2E5For Sale
- C$399,9003 bd2 ba832 sqft118 Evans St, Saskatoon, SK S7N2B2For Sale
Similar homes
- C$274,9003 bd2 ba1.3k sqftDover Glen, Saskatoon, SK S7N 2V4For SaleMLS ID #SK043756, Gerry Scott, Boyes Group Realty Inc.. Saskatchewan REALTORS® Association
- C$264,5003 bd2 ba1.3k sqftForest Grove Village, Saskatoon, SK S7N 2E5For Sale
 MLS ID #SK044279, Bradley Dao, Boyes Group Realty Inc.. Saskatchewan REALTORS® Association
 - C$224,9003 bd1 ba1k sqftDover Glen, Saskatoon, SK S7N 2V4For SaleMLS ID #SK038542, Jessica Hamel, RE/MAX Saskatoon. Saskatchewan REALTORS® Association
- C$186,9002 bd1 ba883 sqftDover Glen, Saskatoon, SK S7N 2V4For SaleMLS ID #SK044551, Grant LaMarsh, 2 Percent Realty Platinum Inc.. Saskatchewan REALTORS® Association
- C$259,9003 bd2 ba1k sqftWildwood Village, Saskatoon, SK S7H 4Y7For SaleMLS ID #SK043401, Shawn P Murphy, Royal LePage Saskatoon Real Estate. Saskatchewan REALTORS® Association
- C$204,9003 bd1 ba1k sqftForest Grove Villa, Saskatoon, SK S7N 2E5For SaleMLS ID #SK044114, Quinn Brunet, 2 Percent Realty Platinum Inc.. Saskatchewan REALTORS® Association
- C$214,9003 bd1 ba1k sqftForest Grove Village, Saskatoon, SK S7N 2E5For SaleMLS ID #SK042696, Dan Bader, Coldwell Banker Signature. Saskatchewan REALTORS® Association
- C$259,9003 bd2 ba1.2k sqftMarvin Gardens, Saskatoon, SK S7K 7Z3For SaleMLS ID #SK044200, Derrick Stretch, Derrick Stretch Realty Inc.. Saskatchewan REALTORS® Association
- C$224,8003 bd2 ba1.1k sqftWoodland Crossing, Saskatoon, SK S7H 5B8For SaleMLS ID #SK044247, Ryan Guenther, Realty Executives Saskatoon. Saskatchewan REALTORS® Association
- C$299,9003 bd2 ba1.1k sqftLakeside Vista, Saskatoon, SK S7V 1G9For SaleMLS ID #SK044451, Gail Bastien, LPT Realty. Saskatchewan REALTORS® Association
- C$295,0002 bd2 ba1k sqftMeadow View Terrace, Saskatoon, SK S7W 0V7For SaleMLS ID #SK044552, Grant LaMarsh, 2 Percent Realty Platinum Inc.. Saskatchewan REALTORS® Association
- C$319,9003 bd2 ba1k sqftUNIT 402-2703 Spadina CRESCENT E, Saskatoon, SK S7K 6P8For SaleMLS ID #SK044378, Patricia Korpan, RE/MAX Saskatoon. Saskatchewan REALTORS® Association
- C$255,0003 bd3 ba1.2k sqft1313 G AVENUE N, Saskatoon, SK S7L 2A6For SaleMLS ID #SK043807, Kevin Leuschen Realty Prof. Corp., Coldwell Banker Signature. Saskatchewan REALTORS® Association
- C$294,9003 bd2 ba1k sqftUNIT 18-1128 McKercher DRIVE, Saskatoon, SK S7H 4Y7For SaleMLS ID #SK039252, Numaan Shafqat, Realty Executives Saskatoon. Saskatchewan REALTORS® Association
- C$209,9003 bd2 ba914 sqft1125 Idylwyld DRIVE N, Saskatoon, SK S7L 0Z8For SaleMLS ID #SK044422, Shoshannah Andrews, eXp Realty. Saskatchewan REALTORS® Association
- C$339,0003 bd3 ba1.1k sqftAugusta, Saskatoon, SK S7V 1G3For SaleMLS ID #SK044329, Faith C Jaochico, Divine Kreation Realty. Saskatchewan REALTORS® Association
- C$279,9002 bd3 ba939 sqftWildwood Village, Saskatoon, SK S7H 4Y7For SaleMLS ID #SK042957, Winfielda Mckenzie, Realty ONE Group Dynamic. Saskatchewan REALTORS® Association
- C$280,0002 bd2 ba784 sqft606 Balmoral STREET, Saskatoon, SK S7K 0Y7For SaleMLS ID #SK044536, Pu Bo, Royal LePage Varsity. Saskatchewan REALTORS® Association
- C$359,9004 bd2 ba1k sqft317 108th STREET W, Saskatoon, SK S7N 1P7For SaleMLS ID #SK044722, Dave Anderson, Boyes Group Realty Inc.. Saskatchewan REALTORS® Association
- C$279,9002 bd2 ba1k sqftStonebridge Villas, Saskatoon, SK S7T 0T1For SaleMLS ID #SK044328, Brijesh Patel, RE/MAX Bridge City Realty. Saskatchewan REALTORS® Association
