Fantastic opportunity to own a fully developed 2-story unit in Briarwood! Welcome to 50-103 Banyan Crescent, a quality-built townhouse-style condominium offering 3 bedrooms, 2.5 baths with extra family room and den in the basement. Perfect for first-time home buyers, growing families, or even investors! The main floor gives you a bright, open-concept living area with laminate flooring all through-out. Kitchen and dining space with patio sliding doors towards your backyard, perfect for spending those hot summer days outdoors! All bedrooms are upstairs, as well as a full 4-pc bath with a 'cheater door' to the primary bedroom. The two other bedrooms are very well appointed space with lots of natural light penetrating. The basement is fully developed with a family room, a den, a 3-pc bath and laundry with bonus storage space under the stairs. The unit comes with a single-attached garage with direct access to the house plus a driveway for your convenience. This location is one of the most sought-after neighborhoods, close to all amenities and public transport. Look no further! Call your favorite agent to book an appointment.
Active
C$339,000
UNIT 50-103 Banyan CRESCENT, Saskatoon, SK S7V 1G3
3beds
3baths
1,190sqft
Townhouse
Built in 2002
-- sqft lot
$-- Zestimate®
C$285/sqft
C$439/mo HOA
What's special
Laminate flooring all through-out
- 2 hours |
- 4 |
- 0 |
Zillow last checked:
Listing updated:
Listed by:
Faith C Jaochico,
Divine Kreation Realty
Source: Saskatchewan REALTORS® Association,MLS®#: SK044329Originating MLS®#: Saskatchewan REALTORS® Association
Facts & features
Interior
Bedrooms & bathrooms
- Bedrooms: 3
- Bathrooms: 3
Primary bedroom
- Features: Room Floor: Laminate
- Level: Second
- Area: 143 Square Feet
- Dimensions: 11x13
Bedroom
- Features: Room Floor: Laminate
- Level: Second
- Area: 92.01 Square Feet
- Dimensions: 10.5x8.10
Bedroom
- Features: Room Floor: Laminate
- Level: Second
- Area: 120.72 Square Feet
- Dimensions: 13.8x8.10
Other
- Features: Room Floor: Laminate
- Level: Main
- Area: 23.75 Square Feet
- Dimensions: 4.9x5
Other
- Features: Room Floor: Laminate
- Level: Second
- Area: 54.63 Square Feet
- Dimensions: 4.9x11.6
Den
- Features: Room Floor: Laminate
- Level: Basement
- Area: 103.13 Square Feet
- Dimensions: 8.3x12.6
Dining room
- Features: Room Floor: Laminate
- Level: Main
- Area: 55 Square Feet
- Dimensions: 7.4x7.6
Family room
- Features: Room Floor: Laminate
- Level: Basement
- Area: 84 Square Feet
- Dimensions: 9.4x9
Kitchen
- Features: Room Floor: Laminate
- Level: Main
- Area: 81 Square Feet
- Dimensions: 9x9
Other
- Features: Room Floor: Laminate
- Level: Basement
- Area: 75 Square Feet
- Dimensions: 6.3x12
Living room
- Features: Room Floor: Laminate
- Level: Main
- Area: 144 Square Feet
- Dimensions: 9x16
Heating
- Forced Air, Natural Gas
Cooling
- Central Air
Appliances
- Included: Water Heater, Gas Water Heater, Dishwasher Built In, Refrigerator, Stove, Washer
Features
- Basement: Full,Concrete
- Has fireplace: No
Interior area
- Total structure area: 1,190
- Total interior livable area: 1,190 sqft
Property
Parking
- Total spaces: 2
- Parking features: Guest, 1 Car Attached, Garage Door Opnr/Control(S), Concrete Driveway
- Attached garage spaces: 1
- Has uncovered spaces: Yes
Features
- Levels: Two
- Stories: 2
- Exterior features: Lawn Front
Construction
Type & style
- Home type: Townhouse
- Property subtype: Townhouse
- Attached to another structure: Yes
Materials
- Stucco
- Roof: Asphalt
Condition
- Year built: 2002
Community & HOA
Community
- Subdivision: Briarwood
HOA
- Has HOA: Yes
- Services included: Common Area Maintenance, Maintenance Structure, Trash, Insurance (Common), Maintenance Grounds, Reserve Fund, Sewer, Snow Removal, Water
- HOA fee: C$439 monthly
Location
- Region: Saskatoon
Financial & listing details
- Price per square foot: C$285/sqft
- Annual tax amount: C$2,941
- Date on market: 8/4/2026
- Ownership: Condominium
Faith C Jaochico
Faith C Jaochico
(306) 914-7848
By pressing Contact Agent, you agree that the real estate professional identified above may call/text you about your search, which may involve use of automated means and pre-recorded/artificial voices. You don't need to consent as a condition of buying any property, goods, or services. Message/data rates may apply. You also agree to our Terms of Use. Zillow does not endorse any real estate professionals. We may share information about your recent and future site activity with your agent to help them understand what you're looking for in a home.
Price history
| Date | Event | Price |
|---|---|---|
| 8/4/2026 | Listed for sale | C$339,000C$285/sqft |
Source: Saskatchewan REALTORS® Association #SK044329 Report a problem | ||
Public tax history
Tax history is unavailable.
Climate risks
Neighborhood: Briarwood
Nearby schools
GreatSchools rating
No schools nearby
We couldn't find any schools near this home.
- C$329,9003 bd3 ba1.1k sqft103 Banyan Cres #23, Saskatoon, SK S7V1G2For Sale

- C$339,9003 bd2 ba1.1k sqft203 Herold Ter #86, Saskatoon, SK S7V1H3For Sale
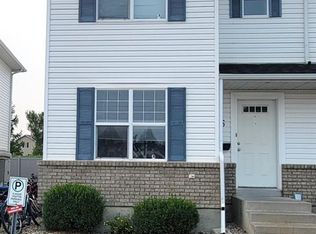
- C$285,9002 bd2 ba1.1k sqft203 Herold Ter #82, Saskatoon, SK S7V1H3For Sale

- C$439,9003 bd3 ba1.1k sqft835 Heritage Grn #116, Saskatoon, SK S7H5S5For Sale

- C$615,0004 bd3 ba1.2k sqft238 Blackburn Cres, Saskatoon, SK S7V1E9For Sale
- C$--2 bd2 ba1.2k sqft203 Herold Ter #102, Saskatoon, SK S7V1H3Off Market
- C$--2 bd2 ba-- sqft410-235 Herold Ter #410, Saskatoon, SK S7V1H3Off Market
- C$--2 bd2 ba1.1k sqft928 Heritage Vw #113, Saskatoon, SK S7H5T7Off Market
Similar homes
- C$339,9003 bd2 ba1.1k sqftLakeside Chateau, Saskatoon, SK S7V 1H6For SaleMLS ID #SK044441, Edward Ramsey, Choice Realty Systems. Saskatchewan REALTORS® Association
- C$332,5003 bd2 ba1.1k sqftUNIT 312-303 Slimmon PLACE, Saskatoon, SK S7V 0A8For Sale
 MLS ID #SK044241, Mohammed Yasin, eXp Realty. Saskatchewan REALTORS® Association
 - C$329,9003 bd3 ba1.1k sqftAugusta, Saskatoon, SK S7V 1G2For SaleMLS ID #SK042134, Jian Wu, L&T Realty Ltd.. Saskatchewan REALTORS® Association
- C$337,9003 bd2 ba1.1k sqftPine Creek, Saskatoon, SK S7V 0A8For Sale
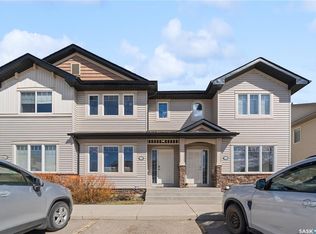 MLS ID #SK044066, Gagan Sidhu, Boyes Group Realty Inc.. Saskatchewan REALTORS® Association
 - C$319,9003 bd2 ba1.1k sqftUNIT 2-110 Keevil CRESCENT, Saskatoon, SK S7N 4N8For SaleMLS ID #SK044391, Haoyu Lin, eXp Realty. Saskatchewan REALTORS® Association
- C$334,9003 bd2 ba1.2k sqftNorthhampton, Saskatoon, SK S7S 1L3For SaleMLS ID #SK043869, Sumeet Vij, Royal LePage Saskatoon Real Estate. Saskatchewan REALTORS® Association
- C$329,9003 bd2 ba1.1k sqftAspen Villas Condominium, Saskatoon, SK S7V 1J8For SaleMLS ID #SK040289, Chiragkumar Chaudhari, eXp Realty. Saskatchewan REALTORS® Association
- C$319,9003 bd2 ba1k sqftUNIT 402-2703 Spadina CRESCENT E, Saskatoon, SK S7K 6P8For SaleMLS ID #SK044378, Patricia Korpan, RE/MAX Saskatoon. Saskatchewan REALTORS® Association
- C$325,0003 bd2 ba616 sqft211 Hedley STREET, Saskatoon, SK S7N 1Z9For SaleMLS ID #SK044152, Jane Whetstone, Realty Executives Saskatoon. Saskatchewan REALTORS® Association
- C$429,9003 bd3 ba1k sqft1026 Kingsmere BOULEVARD, Saskatoon, SK S7J 4X6For SaleMLS ID #SK044443, Timothy Koehn, RE/MAX Saskatoon. Saskatchewan REALTORS® Association
- C$347,9003 bd3 ba1.1k sqftUNIT 14-103 Berini DRIVE, Saskatoon, SK S7N 4L2For SaleMLS ID #SK038368, Gagan Sidhu, Boyes Group Realty Inc.. Saskatchewan REALTORS® Association
- C$279,9002 bd2 ba1k sqftStonebridge Villas, Saskatoon, SK S7T 0T1For SaleMLS ID #SK044328, Brijesh Patel, RE/MAX Bridge City Realty. Saskatchewan REALTORS® Association
- C$310,0003 bd2 ba1.2k sqftBloomfield, Saskatoon, SK S7N 4R6For SaleMLS ID #SK039735, Lionel Wong, RE/MAX Saskatoon. Saskatchewan REALTORS® Association
- C$279,9002 bd3 ba939 sqftWildwood Village, Saskatoon, SK S7H 4Y7For SaleMLS ID #SK042957, Winfielda Mckenzie, Realty ONE Group Dynamic. Saskatchewan REALTORS® Association
- C$294,9003 bd2 ba1k sqftUNIT 18-1128 McKercher DRIVE, Saskatoon, SK S7H 4Y7For SaleMLS ID #SK039252, Numaan Shafqat, Realty Executives Saskatoon. Saskatchewan REALTORS® Association
- C$259,9003 bd2 ba1k sqftWildwood Village, Saskatoon, SK S7H 4Y7For SaleMLS ID #SK043401, Shawn P Murphy, Royal LePage Saskatoon Real Estate. Saskatchewan REALTORS® Association
- C$319,9002 bd2 ba1.4k sqftSpruce Grove Estates, Saskatoon, SK S7N 4P2For SaleMLS ID #SK043909, Travis Nutting, Realty Executives Saskatoon. Saskatchewan REALTORS® Association
- C$274,9003 bd2 ba1.3k sqftDover Glen, Saskatoon, SK S7N 2V4For SaleMLS ID #SK043756, Gerry Scott, Boyes Group Realty Inc.. Saskatchewan REALTORS® Association
- C$369,9003 bd3 ba1.2k sqftSandstone, Saskatoon, SK S7T 0L5For SaleMLS ID #SK038592, Trish Regier, Coldwell Banker Signature. Saskatchewan REALTORS® Association
- C$374,9003 bd3 ba1.3k sqftMirabella, Saskatoon, SK S7T 0C3For SaleMLS ID #SK041916, Scott Schierling, RE/MAX Saskatoon. Saskatchewan REALTORS® Association
