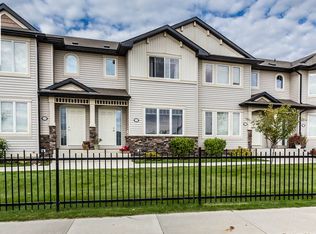
Positioned in the highly sought-after Lakewood neighbourhood, this beautifully maintained 1,132 sq. ft. two-storey townhouse offers the perfect combination of comfort, functionality, and location. Backing onto peaceful green space, the private patio creates an ideal setting for morning coffee, family time, or simply unwinding outdoors. The bright, open-concept main floor is filled with natural light and showcases durable laminate flooring, a stylish kitchen featuring granite countertops, light wood cabinetry, and newer stainless-steel appliances, along with a convenient two-piece bathroom. Upstairs, you'll find three generously sized bedrooms, including a spacious primary bedroom with a walk-in closet, as well as a full bathroom designed to accommodate busy family life. The fully developed basement extends the living space with a large family room making it ready for movie nights, gaming, or a home office. Recent upgrades, including a refrigerator (2024), washer (2024), and microwave (2026), add to the home's move-in-ready appeal, while central air conditioning ensures year-round comfort. Practicality meets convenience with one parking stall located directly in front of the unit, and visitor parking nearby, and immediate access to city transit, including the University of Saskatchewan bus route and elementary school bus stop. Hyde Park walking trails, parks, schools, restaurants, grocery stores, fitness facilities, banking, and all of Lakewood SC's amenities are just minutes away. This well-cared-for home presents an exceptional opportunity for first-time buyers, young families, professionals, or investors alike. Presentation of offers on Aug 03, 2026 (Monday) at 11:00 AM. Please leave all offers open until 2:00PM on Monday.
Active
C$319,900
UNIT 420-303 Slimmon PLACE, Saskatoon, SK S7V 0A8
3beds
2baths
1,132sqft
Townhouse
Built in 2007
-- sqft lot
$-- Zestimate®
C$283/sqft
C$372/mo HOA
What's special
Private patioBright open-concept main floorNatural lightDurable laminate flooringStylish kitchenGranite countertopsLight wood cabinetry
- 7 hours |
- 4 |
- 0 |
Zillow last checked:
Listing updated:
Listed by:
Gagan Sidhu,
Boyes Group Realty Inc.,
Harsimranpal Singh,
Boyes Group Realty Inc.
Source: Saskatchewan REALTORS® Association,MLS®#: SK044066Originating MLS®#: Saskatchewan REALTORS® Association
Facts & features
Interior
Bedrooms & bathrooms
- Bedrooms: 3
- Bathrooms: 2
Primary bedroom
- Features: Room Floor: Carpet
- Level: Second
- Area: 138 Square Feet
- Dimensions: 12x11.6
Bedroom
- Features: Room Floor: Carpet
- Level: Second
- Area: 82.06 Square Feet
- Dimensions: 9.9x8.5
Bedroom
- Features: Room Floor: Carpet
- Level: Second
- Area: 75.83 Square Feet
- Dimensions: 8.9x8.8
Other
- Features: Room Floor: Laminate
- Level: Main
Other
- Features: Room Floor: Linoleum
- Level: Second
Dining room
- Features: Room Floor: Laminate
- Level: Main
- Area: 96.56 Square Feet
- Dimensions: 11.3x8.7
Family room
- Features: Room Floor: Carpet
- Level: Basement
- Area: 232.23 Square Feet
- Dimensions: 17.9x13.1
Kitchen
- Features: Room Floor: Laminate
- Level: Main
- Area: 81 Square Feet
- Dimensions: 9x9
Living room
- Features: Room Floor: Laminate
- Level: Main
- Area: 177.75 Square Feet
- Dimensions: 13.6x13.2
Utility room
- Features: Room Floor: Concrete
- Level: Basement
- Area: 224 Square Feet
- Dimensions: 16x14
Heating
- Forced Air, Natural Gas
Cooling
- Central Air
Appliances
- Included: Water Heater, Dishwasher Built In, Dryer, Refrigerator, Microwave, Stove, Washer
- Laundry: In Unit
Features
- Central Vac (R.I.), Floating Shelves
- Windows: Window Treatments
- Basement: Full,Partially Finished,Sump Pump,Concrete
- Has fireplace: No
Interior area
- Total structure area: 1,132
- Total interior livable area: 1,132 sqft
Property
Parking
- Total spaces: 1
- Parking features: Guest, No Garage, Parking Spaces, Asphalt
- Details: Exclusive Use Parking
Features
- Levels: Two
- Stories: 2
- Patio & porch: Patio
- Exterior features: Lawn Back, Lawn Front
Lot
- Features: Rectangular Lot, Underground Sprinkler
Construction
Type & style
- Home type: Townhouse
- Property subtype: Townhouse
- Attached to another structure: Yes
Materials
- Siding, Stone
- Roof: Asphalt
Condition
- Year built: 2007
Community & HOA
Community
- Subdivision: Lakewood S.C.
HOA
- Has HOA: Yes
- Services included: Common Area Maintenance, Maintenance Structure, Trash, Insurance (Common), Maintenance Grounds, Reserve Fund, Sewer, Snow Removal, Water
- HOA fee: C$372 monthly
Location
- Region: Saskatoon
Financial & listing details
- Price per square foot: C$283/sqft
- Annual tax amount: C$2,540
- Date on market: 7/30/2026
- Ownership: Condominium
Gagan Sidhu
Gagan Sidhu
(226) 337-5063
By pressing Contact Agent, you agree that the real estate professional identified above may call/text you about your search, which may involve use of automated means and pre-recorded/artificial voices. You don't need to consent as a condition of buying any property, goods, or services. Message/data rates may apply. You also agree to our Terms of Use. Zillow does not endorse any real estate professionals. We may share information about your recent and future site activity with your agent to help them understand what you're looking for in a home.
Price history
| Date | Event | Price |
|---|---|---|
| 7/30/2026 | Listed for sale | C$319,900C$283/sqft |
Source: Saskatchewan REALTORS® Association #SK044066 Report a problem | ||
Public tax history
Tax history is unavailable.
Climate risks
Neighborhood: Lakewood Suburban Centre
Nearby schools
GreatSchools rating
No schools nearby
We couldn't find any schools near this home.
- C$329,9003 bd2 ba1.1k sqft135 Pawlychenko Ln #15, Saskatoon, SK S7V1J8For Sale

- C$330,0003 bd2 ba1.1k sqft303 Slimmon Pl UNIT 312, Saskatoon, SK S7V0A8For Sale

- C$--3 bd2 ba-- sqft303 Slimmon Pl #119, Saskatoon, SK S7V0A8Off Market
- C$2,2503 bd2 ba-- sqft135 Pawlychenko Ln, Saskatoon, SK S7V1J8For Rent

- C$284,9002 bd2 ba904 sqft150 Pawlychenko Ln #111, Saskatoon, SK S7V0B4For Sale
- C$349,0002 bd2 ba1k sqft142 Pawlychenko Ln #314, Saskatoon, SK S7V0N7For Sale
- C$--2 bd2 ba1.1k sqft142 Pawlychenko Ln, Saskatoon, SK S7V0N7Off Market
- C$290,0002 bd2 ba1.1k sqft118 Pawlychenko Ln #52, Saskatoon, SK S7V1K1For Sale
Similar homes
- C$330,0003 bd2 ba1.1k sqftPine Creek, Saskatoon, SK S7V 0A8For SaleMLS ID #SK043552, Mohammed Yasin, eXp Realty. Saskatchewan REALTORS® Association
- C$320,0004 bd4 ba1.3k sqft1703 Patrick Condominium Corporation, Saskatoon, SK S7W 0L6For Sale
 MLS ID #SK041744, Kevin Cross, Royal LePage Saskatoon Real Estate. Saskatchewan REALTORS® Association
 - C$290,0002 bd2 ba1.1k sqftTuscany Villas Condominium, Saskatoon, SK S7V 1K1For Sale
 MLS ID #SK040996, Sunny Li, L&T Realty Ltd.. Saskatchewan REALTORS® Association
 - C$329,9003 bd2 ba1.1k sqftAspen Villas Condominium, Saskatoon, SK S7V 1J8For SaleMLS ID #SK040289, Chiragkumar Chaudhari, eXp Realty. Saskatchewan REALTORS® Association
- C$309,5003 bd2 ba1k sqftStonebridge Villas, Saskatoon, SK S7T 0T1For SaleMLS ID #SK043513, Jennifer Crone, Century 21 Fusion - Humboldt. Saskatchewan REALTORS® Association
- C$299,9002 bd2 ba1.1k sqftLittle Tuscany, Saskatoon, SK S7K 0K8For SaleMLS ID #SK043500, Gary Gai Realty P.C. Ltd., Royal LePage Varsity. Saskatchewan REALTORS® Association
- C$379,9003 bd3 ba1.2k sqftWedgewood, Saskatoon, SK S7V 0C4For SaleMLS ID #SK041078, Kad (Khadijeh) Ahmed, RE/MAX Saskatoon. Saskatchewan REALTORS® Association
- C$304,9003 bd2 ba1.1k sqftSandpointe, Saskatoon, SK S7T 0P2For SaleMLS ID #SK040770, Wayne Lin, L&T Realty Ltd.. Saskatchewan REALTORS® Association
- C$315,0003 bd2 ba1.2k sqftJasmine Codominium Corp, Saskatoon, SK S7W 0B8For SaleMLS ID #SK036347, Yishui Zhou, Boyes Group Realty Inc.. Saskatchewan REALTORS® Association
- C$299,9003 bd2 ba1.1k sqftMeadowview Point Condominium, Saskatoon, SK S7W 0Y9For SaleMLS ID #SK038503, Ronald R Borines, Realty ONE Group Dynamic. Saskatchewan REALTORS® Association
- C$347,9003 bd3 ba1.1k sqftUNIT 14-103 Berini DRIVE, Saskatoon, SK S7N 4L2For SaleMLS ID #SK038368, Gagan Sidhu, Boyes Group Realty Inc.. Saskatchewan REALTORS® Association
- C$359,9003 bd3 ba1.1k sqftSandalwood North, Saskatoon, SK S7K 6N9For SaleMLS ID #SK043559, Sudendhu Rai, L&T Realty Ltd.. Saskatchewan REALTORS® Association
- C$294,9003 bd2 ba1.1k sqftMeadowview Point Condominium, Saskatoon, SK S7W 0Y9For SaleMLS ID #SK036212, Dhruti Desai, RE/MAX Bridge City Realty. Saskatchewan REALTORS® Association
- C$379,0003 bd3 ba1.2k sqftSagebrook, Saskatoon, SK S7T 0J5For SaleMLS ID #SK042827, Bradley Dao, Boyes Group Realty Inc.. Saskatchewan REALTORS® Association
- C$379,9003 bd3 ba1.3k sqftWillow Lane, Saskatoon, SK S7W 0H7For SaleMLS ID #SK041773, Gary Gai Realty P.C. Ltd., Royal LePage Varsity. Saskatchewan REALTORS® Association
- C$299,9002 bd2 ba986 sqftVarsity View, Saskatoon, SK S7N 4X9For SaleMLS ID #SK040455, Clark Dziadyk, Coldwell Banker Signature. Saskatchewan REALTORS® Association
- C$305,0003 bd2 ba1.2k sqftOptimist View, Saskatoon, SK S7M 5Y6For SaleMLS ID #SK043188, Clark Dziadyk, Coldwell Banker Signature. Saskatchewan REALTORS® Association
- C$374,9003 bd3 ba1.3k sqftMirabella, Saskatoon, SK S7T 0C3For SaleMLS ID #SK041916, Scott Schierling, RE/MAX Saskatoon. Saskatchewan REALTORS® Association
- C$369,9003 bd3 ba1.2k sqftSandstone, Saskatoon, SK S7T 0L5For SaleMLS ID #SK038592, Trish Regier, Coldwell Banker Signature. Saskatchewan REALTORS® Association
- C$435,0004 bd4 ba1.3k sqftCenturion, Saskatoon, SK S7V 0E5For SaleMLS ID #SK038016, Jillian Moore, Coldwell Banker Signature. Saskatchewan REALTORS® Association
