Welcome to 320 Willowgrove Lane, an exceptional 3-bedroom, 3-bathroom townhouse built by Riverbend Developments, where quality craftsmanship meets modern comfort. Ideally situated just one block from Willowgrove Square and two elementary schools, this home also offers convenient access to St. Joseph High School, Centennial Collegiate, University Heights shopping, parks, and a full range of amenities. The attractive exterior features a timeless combination of stone and vinyl siding, a welcoming front veranda, and a fully fenced private backyard complete with a spacious covered deck—perfect for relaxing or entertaining. Inside, the bright open-concept main floor is enhanced by 9-foot ceilings and oversized windows that flood the space with natural light. The thoughtfully designed living, dining, and kitchen areas showcase durable deluxe laminate flooring, rich maple cabinetry with soft-close doors and drawers, granite countertops, a large island with seating, and a generous walk-in pantry, creating a space that is both functional and stylish. Upstairs, you’ll find three spacious bedrooms and two full bathrooms, including a well-appointed primary suite featuring a private ensuite with granite countertops. The undeveloped basement offers excellent potential to customize additional living space to suit your needs. Additional highlights include a detached garage, a rear single-car driveway, and outstanding curb appeal. This move-in-ready home offers an exceptional opportunity to enjoy comfortable, low-maintenance living in one of Saskatoon’s most sought-after neighbourhoods. Schedule your private showing today.
Active
C$389,900
320 Willowgrove LANE, Saskatoon, SK S7W 0H7
3beds
3baths
1,320sqft
Townhouse
Built in 2011
-- sqft lot
$-- Zestimate®
C$295/sqft
C$364/mo HOA
What's special
Welcoming front verandaFully fenced private backyardBright open-concept main floorDurable deluxe laminate flooringGranite countertopsLarge island with seatingGenerous walk-in pantry
- 13 days |
- 94 |
- 2 |
Zillow last checked:
Listing updated:
Listed by:
Gary Gai Realty P.C. Ltd.,
Royal LePage Varsity
Source: Saskatchewan REALTORS® Association,MLS®#: SK041773Originating MLS®#: Saskatchewan REALTORS® Association
Facts & features
Interior
Bedrooms & bathrooms
- Bedrooms: 3
- Bathrooms: 3
Primary bedroom
- Features: Room Floor: Carpet
- Level: Second
- Area: 153.32 Square Feet
- Dimensions: 13.10x11.01
Bedroom
- Features: Room Floor: Carpet
- Level: Second
- Area: 99.75 Square Feet
- Dimensions: 11.01x9
Bedroom
- Features: Room Floor: Carpet
- Level: Second
- Area: 95.83 Square Feet
- Dimensions: 10x9.07
Other
- Features: Room Floor: Linoleum
- Level: Main
Other
- Features: Room Floor: Linoleum
- Level: Second
Other
- Features: Room Floor: Linoleum
- Level: Second
Dining room
- Features: Room Floor: Laminate
- Level: Main
- Area: 105 Square Feet
- Dimensions: 10.06x10
Kitchen
- Features: Room Floor: Laminate
- Level: Main
- Area: 92 Square Feet
- Dimensions: 11.06x8
Laundry
- Features: Room Floor: Concrete
- Level: Basement
Living room
- Features: Room Floor: Laminate
- Level: Main
- Area: 156.09 Square Feet
- Dimensions: 14.01x11.01
Heating
- Forced Air, Natural Gas, Heating Source In Unit
Cooling
- Central Air
Appliances
- Included: Water Heater, Gas Water Heater, Dishwasher Built In, Dryer, Refrigerator, Exhaust Fan, Microwave Hood Fan, Stove, Washer
- Laundry: In Unit
Features
- Central Vac (R.I.)
- Windows: Window Treatments
- Basement: Full,Unfinished,Sump Pump,Concrete
- Has fireplace: No
Interior area
- Total structure area: 1,320
- Total interior livable area: 1,320 sqft
Property
Parking
- Total spaces: 2
- Parking features: 1 Car Detached, Parking Spaces, Garage Door Opnr/Control(S), Single Driveway
- Garage spaces: 1
- Has uncovered spaces: Yes
Features
- Levels: Two
- Stories: 2
- Patio & porch: Deck
- Exterior features: Lawn Back, Lawn Front
- Fencing: Fenced
Construction
Type & style
- Home type: Townhouse
- Property subtype: Townhouse
- Attached to another structure: Yes
Materials
- Brick, Siding, Vinyl Siding
- Roof: Asphalt
Condition
- Year built: 2011
Community & HOA
Community
- Subdivision: Willowgrove
HOA
- Has HOA: Yes
- Services included: Common Area Maintenance, Maintenance Structure, Insurance (Common), Maintenance Grounds, Reserve Fund, Sewer, Snow Removal, Water
- HOA fee: C$364 monthly
Location
- Region: Saskatoon
Financial & listing details
- Price per square foot: C$295/sqft
- Annual tax amount: C$3,080
- Date on market: 7/8/2026
- Ownership: Condominium
Gary Gai Realty P.C. Ltd.
Gary Gai Realty P.C. Ltd.
(306) 341-3677
By pressing Contact Agent, you agree that the real estate professional identified above may call/text you about your search, which may involve use of automated means and pre-recorded/artificial voices. You don't need to consent as a condition of buying any property, goods, or services. Message/data rates may apply. You also agree to our Terms of Use. Zillow does not endorse any real estate professionals. We may share information about your recent and future site activity with your agent to help them understand what you're looking for in a home.
Price history
| Date | Event | Price |
|---|---|---|
| 7/10/2026 | Price change | C$389,900-1.3%C$295/sqft |
Source: Saskatchewan REALTORS® Association #SK041773 Report a problem | ||
| 7/8/2026 | Listed for sale | C$395,000C$299/sqft |
Source: Saskatchewan REALTORS® Association #SK041773 Report a problem | ||
Public tax history
Tax history is unavailable.
Climate risks
Neighborhood: Willowgrove
Nearby schools
GreatSchools rating
No schools nearby
We couldn't find any schools near this home.
- C$--3 bd3 ba1.4k sqft651 Willowgrove Cres, Saskatoon, SK S7W0A7Off Market
- C$269,9002 bd2 ba883 sqft412 Willowgrove Sq #309, Saskatoon, SK S7W0T2For Sale
- C$--2 bd2 ba850 sqft412 Willowgrove Sq #317, Saskatoon, SK S7W0T2Off Market
- C$264,9002 bd2 ba902 sqft412 Willowgrove Sq #214, Saskatoon, SK S7W0T2For Sale
- C$24,999-- bd-- ba155 sqft412 Willowgrove Sq #P89, Saskatoon, SK S7W0T2For Sale
- C$2,1353 bd2 ba1.2k sqft1115 Willowgrove Cres, Saskatoon, SK S7W0L7For Rent
- C$--3 bd2 ba1.1k sqft1115 Willowgrove Cres #F76121724, Saskatoon, SK S7W1J4Off Market
- C$--2 bd2 ba935 sqft1115 Willowgrove Cres #0DFD45507, Saskatoon, SK S7W1J4Off Market
Similar homes
- C$425,0003 bd3 ba1.1k sqftWillow Greene, Saskatoon, SK S7W 0A1For Sale
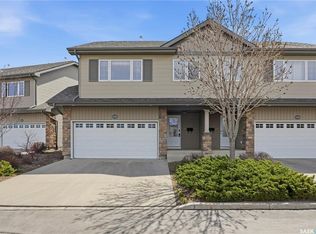 MLS ID #SK035857, Wayne Lin, L&T Realty Ltd.. Saskatchewan REALTORS® Association
 - C$399,9003 bd3 ba1.4k sqftBrighton Gate Townhomes Condominium Corporation, Saskatoon, SK S7V 0P6For Sale
 MLS ID #SK036204, Will Li, L&T Realty Ltd.. Saskatchewan REALTORS® Association
 - C$379,9003 bd3 ba1.2k sqftWedgewood, Saskatoon, SK S7V 0C4For Sale
 MLS ID #SK041078, Kad (Khadijeh) Ahmed, RE/MAX Saskatoon. Saskatchewan REALTORS® Association
 - C$425,0003 bd3 ba1.3k sqftThe Lodges, Saskatoon, SK S7P 0A5For Sale
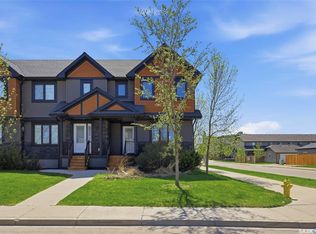 MLS ID #SK037270, Gary Gai Realty P.C. Ltd., Royal LePage Varsity. Saskatchewan REALTORS® Association
 - C$455,0004 bd4 ba1.8k sqftForest Ridge, Saskatoon, SK S7W 0N9For SaleMLS ID #SK042966, Gary Gai Realty P.C. Ltd., Royal LePage Varsity. Saskatchewan REALTORS® Association
- C$424,9003 bd3 ba1.5k sqftJuniper Ridge, Saskatoon, SK S7W 0V1For SaleMLS ID #SK039973, Don Tang, L&T Realty Ltd.. Saskatchewan REALTORS® Association
- C$348,9003 bd3 ba1.2k sqftNorthhampton, Saskatoon, SK S7S 1L3For SaleMLS ID #SK039956, Gail Soehn, Century 21 Fusion. Saskatchewan REALTORS® Association
- C$439,9004 bd4 ba1.8k sqftForest Ridge, Saskatoon, SK S7W 0N9For SaleMLS ID #SK042466, Meaghan Craig, Century 21 Fusion. Saskatchewan REALTORS® Association
- C$415,0003 bd3 ba1.4k sqftBrighton Gate, Saskatoon, SK S7V 0P9For SaleMLS ID #SK036386, Angela Porrelli, LPT Realty. Saskatchewan REALTORS® Association
- C$399,9003 bd3 ba1.2k sqftLangford View Condominium Corp, Saskatoon, SK S7R 0L8For SaleMLS ID #SK041859, Susan Ramos, Realty ONE Group Dynamic. Saskatchewan REALTORS® Association
- C$349,9003 bd3 ba1.4k sqftHampton Park, Saskatoon, SK S7R 0C9For SaleMLS ID #SK041951, Lisa Kloeble, eXp Realty. Saskatchewan REALTORS® Association
- C$379,9003 bd2 ba1k sqft214 Dunlop STREET, Saskatoon, SK S7N 2B7For SaleMLS ID #SK041784, Shalini Shukla, RE/MAX Saskatoon. Saskatchewan REALTORS® Association
- C$419,0002 bd3 ba1.2k sqft4238 Brighton CIRCLE, Saskatoon, SK S7V 0N5For SaleMLS ID #SK041289, Edward B Wojcichowsky, Royal LePage Saskatoon Real Estate. Saskatchewan REALTORS® Association
- C$389,9004 bd3 ba1.2k sqftHawthorne Place, Saskatoon, SK S7T 0T7For SaleMLS ID #SK041703, Tracey Howell-Perret, Boyes Group Realty Inc.. Saskatchewan REALTORS® Association
- C$374,9003 bd3 ba1.3k sqftMirabella, Saskatoon, SK S7T 0C3For SaleMLS ID #SK041916, Scott Schierling, RE/MAX Saskatoon. Saskatchewan REALTORS® Association
- C$419,9003 bd3 ba1k sqftHighlander Ridge Phase 1, Saskatoon, SK S7M 5G3For SaleMLS ID #SK042725, Derrick Brucks, Royal LePage Saskatoon Real Estate. Saskatchewan REALTORS® Association
- C$469,9003 bd3 ba1.8k sqftForest Ridge, Saskatoon, SK S7W 0N9For SaleMLS ID #SK040805, Gary Gai Realty P.C. Ltd., Royal LePage Varsity. Saskatchewan REALTORS® Association
- C$374,5003 bd3 ba1.3k sqftRapallo, Saskatoon, SK S7T 0G8For SaleMLS ID #SK041198, Terri Sawchuk, Boyes Group Realty Inc.. Saskatchewan REALTORS® Association
- C$299,9003 bd2 ba1.1k sqftMeadowview Point Condominium, Saskatoon, SK S7W 0Y9For SaleMLS ID #SK038503, Ronald R Borines, Realty ONE Group Dynamic. Saskatchewan REALTORS® Association
- C$379,0003 bd3 ba1.3k sqftRapallo, Saskatoon, SK S7T 0G8For SaleMLS ID #SK038246, Kyle Gao, Boyes Group Realty Inc.. Saskatchewan REALTORS® Association
