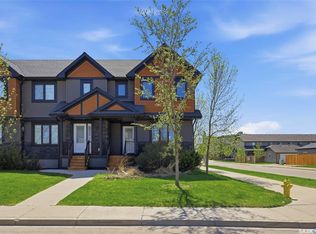
A BEAUTIFUL BLEND OF COMFORT, CONVENIENCE AND CONTEMPORARY SPACES! Nestled within the sought-after neighbourhood of Evergreen, this stately two-storey townhouse is striking and perfectly positioned on a corner lot. Offering carefully curated spaces and 1,800 sq. ft. - this residence also comes with the luxury of not having to shovel snow come the wintertime! Pull into your garage complete with a Tesla wall connector then be gently guided inside to the welcoming foyer. Cohesive and calming, explore the constellation of beautiful spaces like the living room complemented with a statement gas fireplace to cozy up on rainy days. The boundaries between the indoors/outdoors dissolve flawlessly through a graceful patio door to your deck for drinks under golden sunsets. Then there’s the kitchen with rich dark cabinetry, stainless steel appliances, brand new flooring and a central island that lends itself to both everyday living and effortless entertaining! Timeless with tasteful touches around every turn - a dazzling dining room is woven within the open concept. Set the mood for any occasion with the home’s built-in sound system, a refined den on this level is purposeful and coupled with a powder room! The exquisite composition of the home leads you upstairs - where you’ll find a spacious bedroom defined by elegant angles paired with expansive ceiling heights. A second light-filled guest bedroom adds to the harmony while a 4-piece bathroom anchors the hallway. The massive master bedroom is showered in sunshine with intricate upscale details that elevate the space with quiet sophistication. This ultimate retreat is enhanced with a walk-in closet and gorgeous en-suite including dual vanities for you to enjoy! The same sensibility is knit within the downstairs showcasing a family room, 4th bedroom, laundry and 4-piece bathroom. Close to the Forestry Farm and walking distances to stores and lovely restaurants - this one is move-in ready and can accommodate a QUICK possession!
Active
C$439,900
102 Atton CRESCENT, Saskatoon, SK S7W 0N9
4beds
4baths
1,803sqft
Townhouse
Built in 2014
-- sqft lot
$-- Zestimate®
C$244/sqft
C$360/mo HOA
What's special
Stately two-storey townhouseWelcoming foyerStainless steel appliancesBrand new flooringCentral islandBuilt-in sound systemPowder room
- 2 days |
- 21 |
- 0 |
Zillow last checked:
Listing updated:
Listed by:
Meaghan Craig,
Century 21 Fusion
Source: Saskatchewan REALTORS® Association,MLS®#: SK042466Originating MLS®#: Saskatchewan REALTORS® Association
Facts & features
Interior
Bedrooms & bathrooms
- Bedrooms: 4
- Bathrooms: 4
Primary bedroom
- Features: Room Floor: Carpet
- Level: Second
- Area: 254.67 Square Feet
- Dimensions: 16x15'11
Bedroom
- Features: Room Floor: Carpet
- Level: Second
- Area: 132.08 Square Feet
- Dimensions: 11'11x11'1
Bedroom
- Features: Room Floor: Carpet
- Level: Second
- Area: 129.25 Square Feet
- Dimensions: 11'9x11
Bedroom
- Features: Room Floor: Carpet
- Level: Basement
- Area: 100.83 Square Feet
- Dimensions: 11x9'2
Other
- Features: Room Floor: Tile
- Level: Main
- Area: 30.22 Square Feet
- Dimensions: 5'8x5'4
Other
- Features: Room Floor: Tile
- Level: Second
- Area: 47.12 Square Feet
- Dimensions: 4'11x9'7
Other
- Features: Room Floor: Tile
- Level: Basement
- Area: 44.66 Square Feet
- Dimensions: 4'11x9'1
Other
- Features: Room Floor: Tile
- Level: Second
- Area: 57.5 Square Feet
- Dimensions: 6x9'7
Den
- Features: Room Floor: Laminate
- Level: Main
- Area: 61.14 Square Feet
- Dimensions: 10'4x5'11
Dining room
- Features: Room Floor: Laminate
- Level: Main
- Area: 64.63 Square Feet
- Dimensions: 7'10x8'3
Family room
- Features: Room Floor: Carpet
- Level: Basement
- Area: 194.21 Square Feet
- Dimensions: 13'2x14'9
Foyer
- Features: Room Floor: Tile
- Level: Main
- Area: 61.11 Square Feet
- Dimensions: 13'4x4'7
Kitchen
- Features: Room Floor: Vinyl tile
- Level: Main
- Area: 947.92 Square Feet
- Dimensions: 10'5x91'
Laundry
- Features: Room Floor: Linoleum
- Level: Basement
- Area: 87.05 Square Feet
- Dimensions: 9'7x9'1
Living room
- Features: Room Floor: Laminate
- Level: Main
- Area: 189.58 Square Feet
- Dimensions: 14'7x13
Utility room
- Features: Room Floor: Concrete
- Level: Basement
- Area: 63 Square Feet
- Dimensions: 6'9x9'4
Heating
- Forced Air, Natural Gas, Heating Source In Unit, Heat Recovery Unit
Cooling
- Central Air
Appliances
- Included: Water Heater, Gas Water Heater, Dishwasher Built In, Dryer, Refrigerator, Microwave Hood Fan, Stove, Washer
- Laundry: In Unit
Features
- Sound System Built In, T.V. Mounts, Central Vac Attached, Central Vac Attachments, Vac Power Nozzle
- Windows: Window Treatments
- Basement: Full,Finished,Sump Pump,Concrete
- Number of fireplaces: 1
- Fireplace features: Gas
Interior area
- Total structure area: 1,803
- Total interior livable area: 1,803 sqft
Video & virtual tour
Property
Parking
- Total spaces: 2
- Parking features: Guest, 1 Car Attached, Garage Door Opnr/Control(S), Concrete Driveway
- Attached garage spaces: 1
- Has uncovered spaces: Yes
Features
- Levels: Two
- Stories: 2
- Patio & porch: Deck
- Exterior features: Lawn Back, Lawn Front
Lot
- Features: Corner Lot, Rectangular Lot, Trees/Shrubs, Underground Sprinkler
Details
- Other equipment: Air Exchanger
Construction
Type & style
- Home type: Townhouse
- Property subtype: Townhouse
- Attached to another structure: Yes
Materials
- Rock Imitation, Vinyl Siding
- Roof: Asphalt
Condition
- Year built: 2014
Community & HOA
Community
- Subdivision: Evergreen
HOA
- Has HOA: Yes
- Services included: Common Area Maintenance, Insurance (Common), Maintenance Grounds, Snow Removal
- HOA fee: C$360 monthly
Location
- Region: Saskatoon
Financial & listing details
- Price per square foot: C$244/sqft
- Annual tax amount: C$4,075
- Date on market: 7/14/2026
- Exclusions: Water Softener
- Ownership: Condominium
Meaghan Craig
Meaghan Craig
(306) 290-7787
By pressing Contact Agent, you agree that the real estate professional identified above may call/text you about your search, which may involve use of automated means and pre-recorded/artificial voices. You don't need to consent as a condition of buying any property, goods, or services. Message/data rates may apply. You also agree to our Terms of Use. Zillow does not endorse any real estate professionals. We may share information about your recent and future site activity with your agent to help them understand what you're looking for in a home.
Price history
| Date | Event | Price |
|---|---|---|
| 7/14/2026 | Listed for sale | C$439,900C$244/sqft |
Source: Saskatchewan REALTORS® Association #SK042466 Report a problem | ||
Public tax history
Tax history is unavailable.
Climate risks
Neighborhood: Evergreen
Nearby schools
GreatSchools rating
No schools nearby
We couldn't find any schools near this home.
- C$1,320,0008 bd6 ba4k sqft319 Roy Cres, Saskatoon, SK S7W0L1For Sale

- C$--2 bd1 ba700 sqft518 Evergreen Blvd #B, Saskatoon, SK S7W0L1Off Market
- C$469,9003 bd3 ba1.8k sqft315 Zary Rd #601, Saskatoon, SK S7W0N9For Sale
- C$--2 bd1 ba-- sqft507 Evergreen Blvd #1471838, Saskatoon, SK S7W0L9Off Market
- C$--3 bd2 ba1.2k sqft507 Evergreen Blvd #1471837, Saskatoon, SK S7W0L9Off Market
- C$--3 bd2 ba1.2k sqft507 Evergreen Blvd #A, Saskatoon, SK S7W0L9Off Market
- C$585,0005 bd3 ba1k sqft119 Maningas Bnd, Saskatoon, SK S7W0L4For Sale
- C$--3 bd4 ba1.3k sqft252 Maningas Bnd, Saskatoon, SK S7W0L4Off Market
Similar homes
- C$469,9003 bd3 ba1.8k sqftForest Ridge, Saskatoon, SK S7W 0N9For SaleMLS ID #SK040805, Gary Gai Realty P.C. Ltd., Royal LePage Varsity. Saskatchewan REALTORS® Association
- C$424,9003 bd3 ba1.5k sqftJuniper Ridge, Saskatoon, SK S7W 0V1For Sale
 MLS ID #SK039973, Don Tang, L&T Realty Ltd.. Saskatchewan REALTORS® Association
 - C$425,0003 bd3 ba1.3k sqftThe Lodges, Saskatoon, SK S7P 0A5For Sale
 MLS ID #SK037270, Gary Gai Realty P.C. Ltd., Royal LePage Varsity. Saskatchewan REALTORS® Association
 - C$439,9003 bd4 ba1.3k sqftWillowgrove Estates, Saskatoon, SK S7W 0E5For Sale
 MLS ID #SK041735, Brent Herman, Realty Executives Saskatoon. Saskatchewan REALTORS® Association
 - C$479,9003 bd3 ba1.3k sqft190 Rajput WAY, Saskatoon, SK S7W 0L5For SaleMLS ID #SK041979, Morgan Wotherspoon, Realty Executives Saskatoon. Saskatchewan REALTORS® Association
- C$389,9003 bd3 ba1.3k sqftWillow Lane, Saskatoon, SK S7W 0H7For SaleMLS ID #SK041773, Gary Gai Realty P.C. Ltd., Royal LePage Varsity. Saskatchewan REALTORS® Association
- C$474,9004 bd4 ba1.3k sqft1430 Hunter ROAD, Saskatoon, SK S7T 0T4For SaleMLS ID #SK041713, Lisa Mueller, Century 21 Fusion. Saskatchewan REALTORS® Association
- C$435,0004 bd4 ba1.3k sqftCenturion, Saskatoon, SK S7V 0E5For SaleMLS ID #SK038016, Jillian Moore, Coldwell Banker Signature. Saskatchewan REALTORS® Association
- C$386,6003 bd3 ba1.2k sqftBelmont, Saskatoon, SK S7T 0R9For SaleMLS ID #SK042367, Yishui Zhou, Boyes Group Realty Inc.. Saskatchewan REALTORS® Association
- C$449,9003 bd4 ba1.3k sqft348 McOrmond DRIVE, Saskatoon, SK S7V 0W9For SaleMLS ID #SK039983, Laura Balyski, Century 21 Fusion. Saskatchewan REALTORS® Association
- C$589,9004 bd3 ba1.5k sqft911 MAGUIRE CRESCENT, Saskatoon, SK S7W 1A5For SaleMLS ID #SK041768, Mike Gingerich, Realty Executives Saskatoon. Saskatchewan REALTORS® Association
- C$439,9003 bd3 ba1.6k sqftUNIT 150-3220 11th STREET, Saskatoon, SK S7M 5M4For SaleMLS ID #SK041453, Scott Dolan, TRCG The Realty Consultants Group. Saskatchewan REALTORS® Association
- C$429,9002 bd2 ba1.1k sqftChurchill Gardens, Saskatoon, SK S7J 4M9For SaleMLS ID #SK042739, Joanne Kerr, RE/MAX Saskatoon. Saskatchewan REALTORS® Association
- C$519,9004 bd4 ba1.4k sqft923 Kloppenburg CRESCENT, Saskatoon, SK S7W 0P2For SaleMLS ID #SK035960, Gavin Taylor, Royal LePage Saskatoon Real Estate. Saskatchewan REALTORS® Association
- C$464,9003 bd3 ba1.4k sqftCasa Loma, Saskatoon, SK S7H 0M9For SaleMLS ID #SK041756, Christian Didur, Realty Executives Saskatoon. Saskatchewan REALTORS® Association
- C$415,0003 bd3 ba1.4k sqftBrighton Gate, Saskatoon, SK S7V 0P9For SaleMLS ID #SK036386, Angela Porrelli, LPT Realty. Saskatchewan REALTORS® Association
- C$389,9004 bd3 ba1.2k sqftHawthorne Place, Saskatoon, SK S7T 0T7For SaleMLS ID #SK041703, Tracey Howell-Perret, Boyes Group Realty Inc.. Saskatchewan REALTORS® Association
- C$459,9003 bd3 ba1.3k sqft120 Westfield ROAD, Saskatoon, SK S7V 0Z8For SaleMLS ID #SK038938, Ryan Weinkauf, Real Broker SK Ltd.. Saskatchewan REALTORS® Association
- C$479,9003 bd4 ba1.7k sqftLiving Stone, Saskatoon, SK S7T 1C9For SaleMLS ID #SK041522, Paul Maczek, Realty Executives Saskatoon. Saskatchewan REALTORS® Association
- C$439,9003 bd3 ba1.2k sqftLittle Tuscany, Saskatoon, SK S7T 0L4For SaleMLS ID #SK040936, Jason Vogt, Century 21 Fusion. Saskatchewan REALTORS® Association
