Welcome to this bright and spacious corner-unit townhome in Evergreen! Additional windows exclusive to corner units fill the home with natural light throughout the day. The open-concept main floor features a stylish kitchen with quartz countertops, island, stainless steel appliances, and an over-the-range microwave vented to the exterior. The spacious living room opens onto the rear deck, and a convenient 2-piece bath completes the main level. Upstairs offers 3 exceptionally large bedrooms, including a generous primary suite with a walk-in closet and 4-piece ensuite, plus another full bath. One of the standout features is the massive fully fenced backyard, offering exceptional privacy and significantly more outdoor space than most townhomes. The unfinished basement features 9-foot ceilings, large windows, and rough-in plumbing for a future bathroom. Recent updates include central A/C, HE furnace, and expansion tank (2024), plus newer washer and dryer (2023). Single attached garage and oversized driveway. Low condo fees and a well-managed, responsive condo board provide truly hassle-free living, with snow removal and lawn care for both the front and backyard included. Conveniently located close to schools, parks, walking paths, and all Evergreen amenities. Preferred possession August 3rd, 2026 or earlier.
Conditional sale
C$424,900
113 Salloum CRESCENT, Saskatoon, SK S7W 0V1
3beds
3baths
1,555sqft
Townhouse
Built in 2015
-- sqft lot
$-- Zestimate®
C$273/sqft
C$346/mo HOA
What's special
Open-concept main floorStainless steel appliancesMassive fully fenced backyardExceptional privacySingle attached garageOversized driveway
- 26 days |
- 50 |
- 2 |
Zillow last checked:
Listing updated:
Listed by:
Don Tang,
L&T Realty Ltd.,
Wayne Lin,
L&T Realty Ltd.
Source: Saskatchewan REALTORS® Association,MLS®#: SK039973Originating MLS®#: Saskatchewan REALTORS® Association
Facts & features
Interior
Bedrooms & bathrooms
- Bedrooms: 3
- Bathrooms: 3
Primary bedroom
- Features: Room Floor: Carpet
- Level: Second
- Area: 164 Square Feet
- Dimensions: 13.8x12
Bedroom
- Features: Room Floor: Carpet
- Level: Second
- Area: 149.33 Square Feet
- Dimensions: 9.4x16
Bedroom
- Features: Room Floor: Carpet
- Level: Second
- Area: 130.67 Square Feet
- Dimensions: 9.4x14
Other
- Features: Room Floor: Linoleum
- Level: Main
Other
- Features: Room Floor: Linoleum
- Level: Second
Other
- Features: Room Floor: Linoleum
- Level: Second
Dining room
- Features: Room Floor: Laminate
- Level: Main
- Area: 59.25 Square Feet
- Dimensions: 6.7x9
Family room
- Features: Room Floor: Laminate
- Level: Main
- Area: 157.89 Square Feet
- Dimensions: 9.8x16.4
Kitchen
- Features: Room Floor: Laminate
- Level: Main
- Area: 111.75 Square Feet
- Dimensions: 9x12.5
Laundry
- Features: Room Floor: Concrete
- Level: Basement
Heating
- Forced Air, Radiant Floor, Natural Gas
Cooling
- Central Air
Appliances
- Included: Water Heater, Dishwasher Built In, Dryer, Refrigerator, Microwave Hood Fan, Stove, Washer
Features
- Windows: Window Treatments
- Basement: Full,Unfinished,Sump Pump,Concrete
- Has fireplace: No
Interior area
- Total structure area: 1,555
- Total interior livable area: 1,555 sqft
Video & virtual tour
Property
Parking
- Total spaces: 2
- Parking features: 1 Car Attached, Garage Door Opnr/Control(S), Concrete Driveway, Single Driveway
- Attached garage spaces: 1
- Has uncovered spaces: Yes
- Details: Parking Size: 22.0x13.0
Features
- Levels: Two
- Stories: 2
- Patio & porch: Deck
- Exterior features: Lawn Back, Lawn Front
- Fencing: Fenced
- Frontage length: 0.00
Lot
- Features: Corner Lot, Trees/Shrubs, Underground Sprinkler
Construction
Type & style
- Home type: Townhouse
- Property subtype: Townhouse
- Attached to another structure: Yes
Materials
- Rock Imitation, Vinyl Siding
- Roof: Asphalt
Condition
- Year built: 2015
Community & HOA
Community
- Subdivision: Evergreen
HOA
- Has HOA: Yes
- Services included: Common Area Maintenance, Maintenance Structure, Trash, Insurance (Common), Maintenance Grounds, Reserve Fund, Snow Removal
- HOA fee: C$346 monthly
Location
- Region: Saskatoon
Financial & listing details
- Price per square foot: C$273/sqft
- Annual tax amount: C$3,527
- Date on market: 6/29/2026
- Exclusions: Water Softener
- Ownership: Condominium
Don Tang
Don Tang
(306) 715-0318
By pressing Contact Agent, you agree that the real estate professional identified above may call/text you about your search, which may involve use of automated means and pre-recorded/artificial voices. You don't need to consent as a condition of buying any property, goods, or services. Message/data rates may apply. You also agree to our Terms of Use. Zillow does not endorse any real estate professionals. We may share information about your recent and future site activity with your agent to help them understand what you're looking for in a home.
Price history
| Date | Event | Price |
|---|---|---|
| 7/6/2026 | Price change | C$424,900-1.2%C$273/sqft |
Source: Saskatchewan REALTORS® Association #SK039973 Report a problem | ||
| 6/29/2026 | Listed for sale | C$429,900C$276/sqft |
Source: Saskatchewan REALTORS® Association #SK039973 Report a problem | ||
Public tax history
Tax history is unavailable.
Climate risks
Neighborhood: Evergreen
Nearby schools
GreatSchools rating
No schools nearby
We couldn't find any schools near this home.
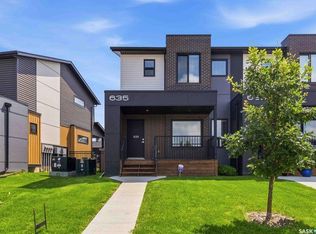
- C$425,0002 bd3 ba1.3k sqft635 Evergreen Blvd, Saskatoon, SK S7W0Y7For Sale
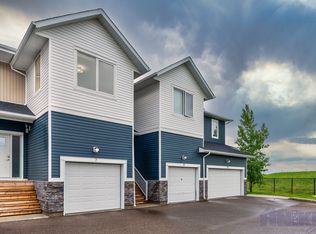
- C$--3 bd3 ba1.3k sqft510 Kloppenburg Cres #7, Saskatoon, SK S7W0N6Off Market
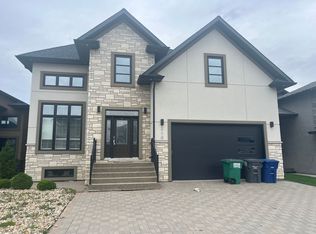
- C$--5 bd4 ba2.1k sqft210 Mahabir Ct, Saskatoon, SK S7W0J5Off Market
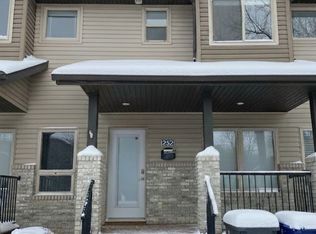
- C$--3 bd4 ba1.3k sqft252 Maningas Bnd, Saskatoon, SK S7W0L4Off Market
- C$585,0005 bd3 ba1k sqft119 Maningas Bnd, Saskatoon, SK S7W0L4For Sale
- C$409,0003 bd3 ba1.3k sqft510 Kloppenburg Cres #31, Saskatoon, SK S7W0N6For Sale
- C$--2 bd1 ba700 sqft518 Evergreen Blvd #B, Saskatoon, SK S7W0L1Off Market
- C$--4 bd2 ba-- sqft155 Rajput Way #A, Saskatoon, SK S7W0L5Off Market
Similar homes
- C$425,0003 bd3 ba1.3k sqftThe Lodges, Saskatoon, SK S7P 0A5For Sale
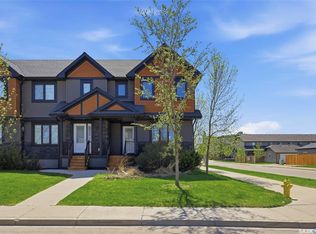 MLS ID #SK037270, Gary Gai Realty P.C. Ltd., Royal LePage Varsity. Saskatchewan REALTORS® Association
 - C$439,9004 bd4 ba1.8k sqftForest Ridge, Saskatoon, SK S7W 0N9For Sale
 MLS ID #SK042466, Meaghan Craig, Century 21 Fusion. Saskatchewan REALTORS® Association
 - C$455,0004 bd4 ba1.8k sqftForest Ridge, Saskatoon, SK S7W 0N9For Sale
 MLS ID #SK042966, Gary Gai Realty P.C. Ltd., Royal LePage Varsity. Saskatchewan REALTORS® Association
 - C$469,9003 bd3 ba1.8k sqftForest Ridge, Saskatoon, SK S7W 0N9For Sale
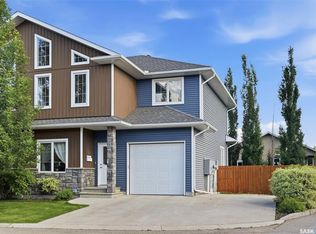 MLS ID #SK040805, Gary Gai Realty P.C. Ltd., Royal LePage Varsity. Saskatchewan REALTORS® Association
 - C$394,9003 bd2 ba1.2k sqftSage, Saskatoon, SK S7W 0V5For SaleMLS ID #SK040938, Jackie Sklar, RE/MAX Saskatoon. Saskatchewan REALTORS® Association
- C$379,9003 bd3 ba1.3k sqftWillow Lane, Saskatoon, SK S7W 0H7For SaleMLS ID #SK041773, Gary Gai Realty P.C. Ltd., Royal LePage Varsity. Saskatchewan REALTORS® Association
- C$320,0004 bd4 ba1.3k sqft1703 Patrick Condominium Corporation, Saskatoon, SK S7W 0L6For SaleMLS ID #SK041744, Kevin Cross, Royal LePage Saskatoon Real Estate. Saskatchewan REALTORS® Association
- C$399,9003 bd3 ba1.4k sqftBrighton Gate Townhomes Condominium Corporation, Saskatoon, SK S7V 0P6For SaleMLS ID #SK036204, Will Li, L&T Realty Ltd.. Saskatchewan REALTORS® Association
- C$425,0003 bd3 ba1.1k sqftWillow Greene, Saskatoon, SK S7W 0A1For SaleMLS ID #SK035857, Wayne Lin, L&T Realty Ltd.. Saskatchewan REALTORS® Association
- C$414,9003 bd3 ba1.6k sqftStone Garden, Saskatoon, SK S7T 0R6For SaleMLS ID #SK040939, Joshua Epp, Realty Executives Saskatoon. Saskatchewan REALTORS® Association
- C$379,9003 bd3 ba1.2k sqftWedgewood, Saskatoon, SK S7V 0C4For SaleMLS ID #SK041078, Kad (Khadijeh) Ahmed, RE/MAX Saskatoon. Saskatchewan REALTORS® Association
- C$439,9003 bd3 ba1.6k sqftUNIT 150-3220 11th STREET, Saskatoon, SK S7M 5M4For SaleMLS ID #SK041453, Scott Dolan, TRCG The Realty Consultants Group. Saskatchewan REALTORS® Association
- C$389,9004 bd3 ba1.2k sqftHawthorne Place, Saskatoon, SK S7T 0T7For SaleMLS ID #SK041703, Tracey Howell-Perret, Boyes Group Realty Inc.. Saskatchewan REALTORS® Association
- C$440,0003 bd3 ba1k sqftHighlander Ridge Phase 1, Saskatoon, SK S7M 5G3For SaleMLS ID #SK042725, Derrick Brucks, Royal LePage Saskatoon Real Estate. Saskatchewan REALTORS® Association
- C$379,0003 bd3 ba1.2k sqftSagebrook, Saskatoon, SK S7T 0J5For SaleMLS ID #SK042827, Bradley Dao, Boyes Group Realty Inc.. Saskatchewan REALTORS® Association
- C$419,9002 bd2 ba1.3k sqftLiving Stone, Saskatoon, SK S7T 0V4For SaleMLS ID #SK039310, Shaun Renneberg, Realty Executives Saskatoon. Saskatchewan REALTORS® Association
- C$539,9003 bd3 ba1.6k sqft303 Delainey MANOR, Saskatoon, SK S7V 0N4For SaleMLS ID #SK043564, Aaiela Sheikh, Realty ONE Group Dynamic. Saskatchewan REALTORS® Association
- C$464,9002 bd3 ba1k sqft631 Brighton GATE, Saskatoon, SK S7V 0T4For SaleMLS ID #SK039536, Ryan Stanek, Coldwell Banker Signature. Saskatchewan REALTORS® Association
- C$439,9003 bd3 ba1.2k sqft150 Langlois Way #742, Saskatoon, SK S7T 0L3For SaleCentury 21 Canada
- C$364,9003 bd3 ba1.3k sqftEast Hampton, Saskatoon, SK S7R 0B1For SaleMLS ID #SK037898, Jordan Boyes, Boyes Group Realty Inc.. Saskatchewan REALTORS® Association
