Not your typical townhouse. Elegant and tasteful describes this 2 bed, 3 bath townhouse at Compass Point in desirable Evergreen. This corner unit (no neighbors on one side) is very clean and ready to go with lots of big windows making the space bright and cheery. You will appreciate the modern vinyl plank flooring throughout the main floor. The kitchen/dining room area is a good size and features quartz countertops, stainless steel appliances (with gas range) and a massive walk-in pantry. There is also a 2-peice bath tucked away. Either bedroom upstairs could satisfy as the primary, as both are huge and feature their own walk in closets and en-suite baths. The laundry room is also conveniently located on the 2nd floor. The backyard is completely fenced (perfect for dog owners), and private, featuring a covered deck (12X11) with natural gas bbq hookup. There are 2 parking spots that provide off street parking. The first is a single detached garage and the second an asphalt paved surface spot. Call your favorite Saskatoon realtor to set up a private viewing.
Active
C$425,000
635 Evergreen BOULEVARD, Saskatoon, SK S7W 0Y7
2beds
3baths
1,358sqft
Townhouse
Built in 2018
-- sqft lot
$-- Zestimate®
C$313/sqft
C$461/mo HOA
What's special
Quartz countertopsMassive walk-in pantrySingle detached garageAsphalt paved surface spot
- 4 days |
- 35 |
- 1 |
Zillow last checked:
Listing updated:
Listed by:
Elwood Heroux,
Realty Executives Saskatoon
Source: Saskatchewan REALTORS® Association,MLS®#: SK042822Originating MLS®#: Saskatchewan REALTORS® Association
Facts & features
Interior
Bedrooms & bathrooms
- Bedrooms: 2
- Bathrooms: 3
Primary bedroom
- Features: Room Floor: Carpet
- Level: Second
- Area: 180 Square Feet
- Dimensions: 12x15
Bedroom
- Features: Room Floor: Carpet
- Level: Second
- Area: 168 Square Feet
- Dimensions: 12x14
Other
- Features: Room Floor: Linoleum
- Level: Main
Other
- Features: Room Floor: Linoleum
- Level: Second
Other
- Features: Room Floor: Linoleum
- Level: Second
Dining room
- Features: Room Floor: Vinyl Plank
- Level: Main
- Area: 153.17 Square Feet
- Dimensions: 13.05x11.5
Kitchen
- Features: Room Floor: Vinyl Plank
- Level: Main
- Area: 142.5 Square Feet
- Dimensions: 9x15.10
Laundry
- Features: Room Floor: Linoleum
- Level: Second
Living room
- Features: Room Floor: Vinyl Plank
- Level: Main
- Area: 204.88 Square Feet
- Dimensions: 12.5x16.6
Other
- Features: Room Floor: Concrete
- Level: Basement
Heating
- Forced Air, Natural Gas, Heating Source In Unit
Cooling
- Central Air
Appliances
- Included: Water Heater, Gas Water Heater, Dishwasher Built In, Dryer, Refrigerator, Microwave, Stove, Washer
Features
- Central Vac (R.I.), T.V. Mounts
- Windows: Window Treatments
- Basement: Full,Unfinished,Sump Pump,Concrete
- Has fireplace: No
Interior area
- Total structure area: 1,358
- Total interior livable area: 1,358 sqft
Property
Parking
- Total spaces: 2
- Parking features: Guest, 1 Car Detached, Parking Pad, Garage Door Opnr/Control(S)
- Garage spaces: 1
- Uncovered spaces: 1
- Details: Exclusive Use Parking, Parking Size: 21.0x10.0
Features
- Levels: Two
- Stories: 2
- Patio & porch: Deck
- Exterior features: Lawn Front
- Fencing: Fenced
Lot
- Features: Rectangular Lot, Trees/Shrubs
Details
- Other equipment: Air Exchanger
Construction
Type & style
- Home type: Townhouse
- Property subtype: Townhouse
- Attached to another structure: Yes
Materials
- Brick, Composite Siding, Siding
- Roof: Asphalt
Condition
- Year built: 2018
Community & HOA
Community
- Subdivision: Evergreen
HOA
- Has HOA: Yes
- Services included: Common Area Maintenance, Trash, Insurance (Common), Maintenance Grounds, Reserve Fund, Sewer, Snow Removal, Water
- HOA fee: C$461 monthly
Location
- Region: Saskatoon
Financial & listing details
- Price per square foot: C$313/sqft
- Annual tax amount: C$3,767
- Date on market: 7/17/2026
- Exclusions: Water Softener
- Ownership: Condominium
Elwood Heroux
Elwood Heroux
(306) 716-3187
By pressing Contact Agent, you agree that the real estate professional identified above may call/text you about your search, which may involve use of automated means and pre-recorded/artificial voices. You don't need to consent as a condition of buying any property, goods, or services. Message/data rates may apply. You also agree to our Terms of Use. Zillow does not endorse any real estate professionals. We may share information about your recent and future site activity with your agent to help them understand what you're looking for in a home.
Price history
| Date | Event | Price |
|---|---|---|
| 7/17/2026 | Listed for sale | C$425,000+28.8%C$313/sqft |
Source: Saskatchewan REALTORS® Association #SK042822 Report a problem | ||
| 8/19/2019 | Listing removed | C$329,900C$243/sqft |
Source: Century 21 Fusion #SK757983 Report a problem | ||
| 6/20/2019 | Price change | C$329,900-5.7%C$243/sqft |
Source: Century 21 Fusion #SK757983 Report a problem | ||
| 1/29/2019 | Listed for sale | C$349,900C$258/sqft |
Source: Century 21 Fusion #SK757983 Report a problem | ||
Public tax history
Tax history is unavailable.
Climate risks
Neighborhood: Evergreen
Nearby schools
GreatSchools rating
No schools nearby
We couldn't find any schools near this home.
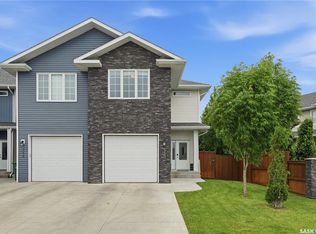
- C$424,9003 bd3 ba1.5k sqft113 Salloum Cres, Saskatoon, SK S7W0V1For Sale
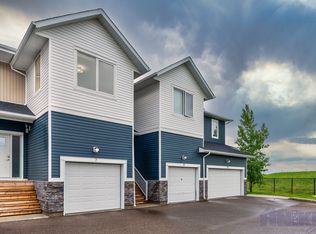
- C$--3 bd3 ba1.3k sqft510 Kloppenburg Cres #7, Saskatoon, SK S7W0N6Off Market
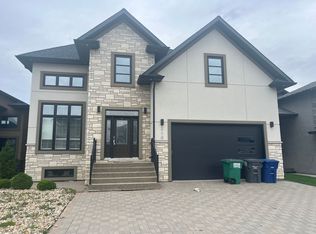
- C$--5 bd4 ba2.1k sqft210 Mahabir Ct, Saskatoon, SK S7W0J5Off Market
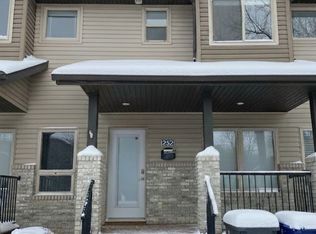
- C$--3 bd4 ba1.3k sqft252 Maningas Bnd, Saskatoon, SK S7W0L4Off Market
- C$585,0005 bd3 ba1k sqft119 Maningas Bnd, Saskatoon, SK S7W0L4For Sale
- C$--2 bd1 ba700 sqft518 Evergreen Blvd #B, Saskatoon, SK S7W0L1Off Market
- C$479,9003 bd3 ba1.3k sqft190 Rajput Way, Saskatoon, SK S7W0L5For Sale
- C$2,6004 bd2 ba-- sqft155 Rajput Way #A, Saskatoon, SK S7W0L5For Rent
Similar homes
- C$409,0003 bd3 ba1.3k sqftBrightwood Terrace, Saskatoon, SK S7W 0X8For Sale
 MLS ID #SK042805, Petro Skirchuk, Realty Executives Saskatoon. Saskatchewan REALTORS® Association
 - C$455,0004 bd4 ba1.8k sqftForest Ridge, Saskatoon, SK S7W 0N9For Sale
 MLS ID #SK042966, Gary Gai Realty P.C. Ltd., Royal LePage Varsity. Saskatchewan REALTORS® Association
 - C$424,9003 bd3 ba1.5k sqftJuniper Ridge, Saskatoon, SK S7W 0V1For SaleMLS ID #SK039973, Don Tang, L&T Realty Ltd.. Saskatchewan REALTORS® Association
- C$425,0003 bd3 ba1.3k sqftThe Lodges, Saskatoon, SK S7P 0A5For Sale
 MLS ID #SK037270, Gary Gai Realty P.C. Ltd., Royal LePage Varsity. Saskatchewan REALTORS® Association
 - C$379,9003 bd2 ba1.2k sqftDouglas Point, Saskatoon, SK S7W 0V3For SaleMLS ID #SK042371, Cindy Baliski, Coldwell Banker Signature. Saskatchewan REALTORS® Association
- C$439,9004 bd4 ba1.8k sqftForest Ridge, Saskatoon, SK S7W 0N9For SaleMLS ID #SK042466, Meaghan Craig, Century 21 Fusion. Saskatchewan REALTORS® Association
- C$399,9003 bd3 ba1.3k sqftJasmine, Saskatoon, SK S7W 0P6For SaleMLS ID #SK042316, Jenafor Alm, Realty Executives Saskatoon. Saskatchewan REALTORS® Association
- C$379,9003 bd2 ba1.2k sqftDouglas Pointe, Saskatoon, SK S7W 0V4For SaleMLS ID #SK040586, Mihir Sisodiya, RE/MAX Saskatoon. Saskatchewan REALTORS® Association
- C$469,9003 bd3 ba1.8k sqftForest Ridge, Saskatoon, SK S7W 0N9For SaleMLS ID #SK040805, Gary Gai Realty P.C. Ltd., Royal LePage Varsity. Saskatchewan REALTORS® Association
- C$449,9004 bd4 ba1.2k sqft426 Rutherford CRESCENT, Saskatoon, SK S7N 4X7For SaleMLS ID #SK042954, Michelle Butler, Royal LePage Saskatoon Real Estate. Saskatchewan REALTORS® Association
- C$394,9003 bd2 ba1.2k sqftSage, Saskatoon, SK S7W 0V5For SaleMLS ID #SK040938, Jackie Sklar, RE/MAX Saskatoon. Saskatchewan REALTORS® Association
- C$421,0004 bd3 ba1k sqft639 Redberry ROAD, Saskatoon, SK S7K 4S4For SaleMLS ID #SK043100, Mihir Sisodiya, RE/MAX Saskatoon. Saskatchewan REALTORS® Association
- C$389,9003 bd3 ba1.3k sqftWillow Lane, Saskatoon, SK S7W 0H7For SaleMLS ID #SK041773, Gary Gai Realty P.C. Ltd., Royal LePage Varsity. Saskatchewan REALTORS® Association
- C$479,9003 bd3 ba1.3k sqft190 Rajput WAY, Saskatoon, SK S7W 0L5For SaleMLS ID #SK041979, Morgan Wotherspoon, Realty Executives Saskatoon. Saskatchewan REALTORS® Association
- C$389,9003 bd2 ba931 sqftErin Green Court, Saskatoon, SK S7N 4N7For SaleMLS ID #SK042242, Derrick Stretch, Derrick Stretch Realty Inc.. Saskatchewan REALTORS® Association
- C$320,0004 bd4 ba1.3k sqft1703 Patrick Condominium Corporation, Saskatoon, SK S7W 0L6For SaleMLS ID #SK041744, Kevin Cross, Royal LePage Saskatoon Real Estate. Saskatchewan REALTORS® Association
- C$349,9002 bd2 ba1.2k sqftAqua Terra, Saskatoon, SK S7S 1P2For SaleMLS ID #SK042761, Shawn Johnson, RE/MAX Saskatoon. Saskatchewan REALTORS® Association
- C$349,9002 bd2 ba1.2k sqftAqua Terra, Saskatoon, SK S7S 1P2For SaleMLS ID #SK042760, Shawn Johnson, RE/MAX Saskatoon. Saskatchewan REALTORS® Association
- C$439,9002 bd3 ba1.4k sqftAspen Chase, Saskatoon, SK S7K 5X1For SaleMLS ID #SK040011, Joshua Epp, Realty Executives Saskatoon. Saskatchewan REALTORS® Association
- C$344,9002 bd2 ba1.1k sqftAqua Terra, Saskatoon, SK S7S 1P2For SaleMLS ID #SK042735, Tanner Washington, Boyes Group Realty Inc.. Saskatchewan REALTORS® Association
