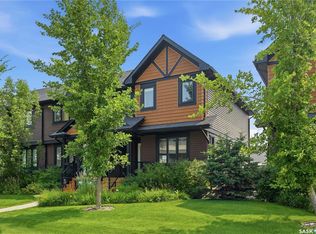
Welcome to this well-maintained townhouse in the highly sought-after Evergreen neighborhood. This beautiful corner unit offers 1,266 sq. ft. of thoughtfully designed living space, featuring 3 bedrooms, 2 bathrooms, and a single attached garage. The main floor boasts an open-concept layout with a spacious living room highlighted by large windows that fill the space with natural light. The modern kitchen is equipped with stainless steel appliances, ample cabinetry, a central island, and a good size dining area. A patio door off the dining room leads to a private outdoor patio, perfect for relaxing or entertaining. A convenient 2-piece bathroom completes the main level. Upstairs, you'll find a spacious primary bedroom featuring large windows and a walk-in closet. Two additional good-sized bedrooms and a full Jack-and-Jill style bathroom provide comfort and functionality for families or guests. Additional features include central air conditioning, window coverings, and an unfinished basement offering excellent potential for future development to suit your needs. Enjoy your private patio space, ideal for BBQs and spending time with family and friends. Conveniently located within walking distance to schools, parks, bus stops, and all neighborhood amenities, this home offers the perfect blend of comfort, convenience, and value. Don't miss this excellent opportunity to own a move-in-ready home in one of Saskatoon's most desirable communities. Call today to book a private showing!
Active
C$379,900
UNIT 601-2012 Pohorecky CRESCENT, Saskatoon, SK S7W 0V4
3beds
2baths
1,266sqft
Townhouse
Built in 2016
-- sqft lot
$-- Zestimate®
C$300/sqft
C$449/mo HOA
What's special
Beautiful corner unitSingle attached garageOpen-concept layoutModern kitchenStainless steel appliancesAmple cabinetryCentral island
- 33 days |
- 104 |
- 2 |
Zillow last checked:
Listing updated:
Listed by:
Mihir Sisodiya,
RE/MAX Saskatoon
Source: Saskatchewan REALTORS® Association,MLS®#: SK040586Originating MLS®#: Saskatchewan REALTORS® Association
Facts & features
Interior
Bedrooms & bathrooms
- Bedrooms: 3
- Bathrooms: 2
Primary bedroom
- Features: Room Floor: Carpet
- Level: Second
- Area: 155.25 Square Feet
- Dimensions: 13.6x11.6
Bedroom
- Features: Room Floor: Carpet
- Level: Second
- Area: 101.58 Square Feet
- Dimensions: 8.10x11.6
Bedroom
- Features: Room Floor: Carpet
- Level: Second
- Area: 98.08 Square Feet
- Dimensions: 8.11x11
Other
- Features: Room Floor: Ceramic Tile
- Level: Main
Other
- Features: Room Floor: Ceramic Tile
- Level: Second
Dining room
- Features: Room Floor: Hardwood
- Level: Main
- Area: 56.67 Square Feet
- Dimensions: 7.1x8
Kitchen
- Features: Room Floor: Hardwood
- Level: Main
- Area: 66.44 Square Feet
- Dimensions: 7.8x8.8
Other
- Features: Room Floor: Concrete
- Level: Basement
Living room
- Features: Room Floor: Hardwood
- Level: Main
- Area: 137.5 Square Feet
- Dimensions: 13.9x10
Heating
- Forced Air, Natural Gas, Heating Source In Unit
Cooling
- Central Air
Appliances
- Included: Water Heater, Gas Water Heater, Dishwasher Built In, Dryer, Refrigerator, Microwave Hood Fan, Stove, Washer
- Laundry: In Unit
Features
- Windows: Window Treatments
- Basement: Full,Unfinished,Concrete
- Has fireplace: No
Interior area
- Total structure area: 1,266
- Total interior livable area: 1,266 sqft
Property
Parking
- Total spaces: 2
- Parking features: 1 Car Attached, Garage Door Opnr/Control(S), Concrete Driveway
- Attached garage spaces: 1
- Has uncovered spaces: Yes
- Details: Parking Size: 19.0x12.0
Features
- Levels: Two
- Stories: 2
- Patio & porch: Patio
- Fencing: Partial
Construction
Type & style
- Home type: Townhouse
- Property subtype: Townhouse
- Attached to another structure: Yes
Materials
- Stone, Stucco
- Roof: Asphalt
Condition
- Year built: 2016
Community & HOA
Community
- Subdivision: Evergreen
HOA
- Has HOA: Yes
- Services included: Common Area Maintenance, Maintenance Structure, Trash, Insurance (Common), Maintenance Grounds, Reserve Fund, Sewer, Snow Removal, Water
- HOA fee: C$449 monthly
Location
- Region: Saskatoon
Financial & listing details
- Price per square foot: C$300/sqft
- Annual tax amount: C$3,039
- Date on market: 6/25/2026
- Ownership: Condominium
Mihir Sisodiya
Mihir Sisodiya
(306) 715-7174
By pressing Contact Agent, you agree that the real estate professional identified above may call/text you about your search, which may involve use of automated means and pre-recorded/artificial voices. You don't need to consent as a condition of buying any property, goods, or services. Message/data rates may apply. You also agree to our Terms of Use. Zillow does not endorse any real estate professionals. We may share information about your recent and future site activity with your agent to help them understand what you're looking for in a home.
Price history
| Date | Event | Price |
|---|---|---|
| 6/25/2026 | Listed for sale | C$379,900C$300/sqft |
Source: Saskatchewan REALTORS® Association #SK040586 Report a problem | ||
Public tax history
Tax history is unavailable.
Climate risks
Neighborhood: Evergreen
Nearby schools
GreatSchools rating
No schools nearby
We couldn't find any schools near this home.
- C$379,9003 bd2 ba1.2k sqft2007 Pohorecky Cres UNIT 201, Saskatoon, SK S7W0V3For Sale

- C$--3 bd3 ba-- sqft2007 Pohorecky Cres, Saskatoon, SK S7W0V3Off Market
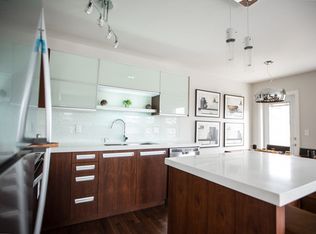
- C$--3 bd2 ba1.2k sqft104 Manek Rd #102, Saskatoon, SK S7W0V2Off Market
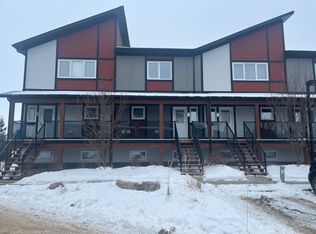
- C$--2 bd2 ba900 sqft415 Maningas Bnd #114, Saskatoon, SK S7W0T6Off Market
- C$--2 bd2 ba865 sqft415 Maningas Bnd #119, Saskatoon, SK S7W0T6Off Market
- C$--1 bd1 ba-- sqft1315 Pohorecky Cres, Saskatoon, SK S7W0H9Off Market
- C$--1 bd2 ba771 sqft110 Baltzan Blvd #CALLA, Saskatoon, SK S7W1J5Off Market
- C$--1 bd2 ba856 sqft110 Baltzan Blvd #LOTUS-C, Saskatoon, SK S7W1J5Off Market
Similar homes
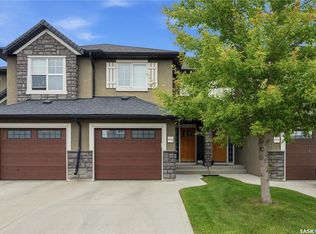
- C$394,9003 bd3 ba1.2k sqftSage, Saskatoon, SK S7W 0V5For Sale
 MLS ID #SK040938, Jackie Sklar, RE/MAX Saskatoon. Saskatchewan REALTORS® Association
 - C$449,9005 bd4 ba1.3k sqftThe Lodges, Saskatoon, SK S7W 0T3For Sale
 MLS ID #SK043456, Tamara Bobiash, Boyes Group Realty Inc.. Saskatchewan REALTORS® Association
 - C$320,0004 bd4 ba1.3k sqft1703 Patrick Condominium Corporation, Saskatoon, SK S7W 0L6For Sale
 MLS ID #SK041744, Kevin Cross, Royal LePage Saskatoon Real Estate. Saskatchewan REALTORS® Association
 - C$379,9003 bd3 ba1.2k sqftWedgewood, Saskatoon, SK S7V 0C4For Sale
 MLS ID #SK041078, Kad (Khadijeh) Ahmed, RE/MAX Saskatoon. Saskatchewan REALTORS® Association
 - C$294,9003 bd2 ba1.1k sqftMeadowview Point Condominium, Saskatoon, SK S7W 0Y9For SaleMLS ID #SK036212, Dhruti Desai, RE/MAX Bridge City Realty. Saskatchewan REALTORS® Association
- C$455,0004 bd4 ba1.8k sqftForest Ridge, Saskatoon, SK S7W 0N9For SaleMLS ID #SK042966, Gary Gai Realty P.C. Ltd., Royal LePage Varsity. Saskatchewan REALTORS® Association
- C$399,9003 bd3 ba1.4k sqftBrighton Gate Townhomes Condominium Corporation, Saskatoon, SK S7V 0P6For SaleMLS ID #SK036204, Will Li, L&T Realty Ltd.. Saskatchewan REALTORS® Association
- C$469,9003 bd3 ba1.8k sqftForest Ridge, Saskatoon, SK S7W 0N9For SaleMLS ID #SK040805, Gary Gai Realty P.C. Ltd., Royal LePage Varsity. Saskatchewan REALTORS® Association
- C$379,0003 bd3 ba1.2k sqftSagebrook, Saskatoon, SK S7T 0J5For SaleMLS ID #SK042827, Bradley Dao, Boyes Group Realty Inc.. Saskatchewan REALTORS® Association
- C$369,9005 bd2 ba1k sqft13 CARLETON DRIVE, Saskatoon, SK S7H 3N7For SaleMLS ID #SK043374, Dale Anderson, Realty ONE Group Dynamic. Saskatchewan REALTORS® Association
- C$369,9003 bd3 ba1.2k sqftSandstone, Saskatoon, SK S7T 0L5For SaleMLS ID #SK038592, Trish Regier, Coldwell Banker Signature. Saskatchewan REALTORS® Association
- C$379,0003 bd3 ba1.3k sqftRapallo, Saskatoon, SK S7T 0G8For SaleMLS ID #SK038246, Kyle Gao, Boyes Group Realty Inc.. Saskatchewan REALTORS® Association
- C$389,9004 bd3 ba1.2k sqftHawthorne Place, Saskatoon, SK S7T 0T7For SaleMLS ID #SK041703, Tracey Howell-Perret, Boyes Group Realty Inc.. Saskatchewan REALTORS® Association
- C$419,0002 bd3 ba1.2k sqft4238 Brighton CIRCLE, Saskatoon, SK S7V 0N5For SaleMLS ID #SK041289, Edward B Wojcichowsky, Royal LePage Saskatoon Real Estate. Saskatchewan REALTORS® Association
- C$364,9003 bd3 ba1.3k sqftEast Hampton, Saskatoon, SK S7R 0B1For SaleMLS ID #SK037898, Jordan Boyes, Boyes Group Realty Inc.. Saskatchewan REALTORS® Association
- C$284,9003 bd2 ba1.1k sqftThe Gables, Saskatoon, SK S7S 1J1For SaleMLS ID #SK041647, Susan Toledo, RE/MAX Saskatoon. Saskatchewan REALTORS® Association
- C$425,0003 bd3 ba1.1k sqftWillow Greene, Saskatoon, SK S7W 0A1For SaleMLS ID #SK035857, Wayne Lin, L&T Realty Ltd.. Saskatchewan REALTORS® Association
- C$459,9002 bd3 ba790 sqft332 McFaull CRESCENT, Saskatoon, SK S7V 0S5For SaleMLS ID #SK041805, Mike Gingerich, Realty Executives Saskatoon. Saskatchewan REALTORS® Association
- C$414,9003 bd3 ba1.6k sqftStone Garden, Saskatoon, SK S7T 0R6For SaleMLS ID #SK040939, Joshua Epp, Realty Executives Saskatoon. Saskatchewan REALTORS® Association
- C$299,9002 bd1 ba986 sqftGinger Lofts, Saskatoon, SK S7W 0M3For SaleMLS ID #SK041081, Saeed Bahrololoumi Mofrad, Realty ONE Group Dynamic. Saskatchewan REALTORS® Association
