Welcome to 405-615 Lynd Crescent, a bright and spacious end-unit townhouse in the heart of Stonebridge. Offering 1,330 sq. ft., 3 bedrooms, and 3 bathrooms, this well-appointed home delivers the comfort, function, and location today’s buyers are looking for. The main floor features an inviting open-concept layout with great natural light, a comfortable living area, and a stylish maple kitchen complete with granite countertops. Upstairs, you’ll find three well-sized bedrooms, including a primary suite with its own ensuite bathroom. The fully finished basement adds valuable extra living space, ideal for a family room, home office, gym, or guest area. As an end unit, this home offers added privacy, extra windows, and a more spacious feel. Enjoy the convenience of central air conditioning, an insulated single attached garage, additional driveway parking, and easy access to visitor parking. The private patio provides a great spot to relax or entertain. Located in one of Saskatoon’s most desirable neighborhood, this home is close to parks, schools, shopping, restaurants, public transit, and everyday amenities. A fantastic option for first-time buyers, young families, professionals, students, or investors looking for a move-in-ready property in Stonebridge.
Active
C$379,000
UNIT 405-615 Lynd CRESCENT, Saskatoon, SK S7T 0G8
3beds
3baths
1,330sqft
Townhouse
Built in 2009
-- sqft lot
$-- Zestimate®
C$285/sqft
C$405/mo HOA
What's special
Inviting open-concept layoutGreat natural lightStylish maple kitchenGranite countertopsThree well-sized bedroomsFully finished basementAdded privacy
- 48 days |
- 41 |
- 2 |
Zillow last checked:
Listing updated:
Listed by:
Kyle Gao,
Boyes Group Realty Inc.
Source: Saskatchewan REALTORS® Association,MLS®#: SK038246Originating MLS®#: Saskatchewan REALTORS® Association
Facts & features
Interior
Bedrooms & bathrooms
- Bedrooms: 3
- Bathrooms: 3
Primary bedroom
- Features: Room Floor: Carpet
- Level: Second
- Area: 216 Square Feet
- Dimensions: 12x18
Bedroom
- Features: Room Floor: Carpet
- Level: Second
- Area: 114.17 Square Feet
- Dimensions: 11.5x10
Bedroom
- Features: Room Floor: Carpet
- Level: Second
- Area: 128.69 Square Feet
- Dimensions: 9.5x13.8
Other
- Features: Room Floor: Linoleum
- Level: Main
Other
- Features: Room Floor: Linoleum
- Level: Basement
Other
- Features: Room Floor: Linoleum
- Level: Second
Other
- Features: Room Floor: Laminate
- Level: Main
- Area: 150 Square Feet
- Dimensions: 9x16.8
Living room
- Features: Room Floor: Laminate
- Level: Main
- Area: 155.45 Square Feet
- Dimensions: 10.1x15.5
Living room
- Features: Room Floor: Carpet
- Level: Basement
- Area: 279.92 Square Feet
- Dimensions: 19.5x14.5
Heating
- Forced Air, Natural Gas, Heating Source In Unit
Cooling
- Central Air
Appliances
- Included: Water Heater, Gas Water Heater, Dishwasher Built In, Dryer, Refrigerator, Microwave Hood Fan, Stove, Washer
Features
- Windows: Window Treatments
- Basement: Full,Concrete
- Has fireplace: No
Interior area
- Total structure area: 1,330
- Total interior livable area: 1,330 sqft
Property
Parking
- Total spaces: 2
- Parking features: 1 Car Attached, Garage Door Opnr/Control(S), Single Driveway
- Attached garage spaces: 1
- Has uncovered spaces: Yes
Features
- Levels: Two
- Stories: 2
- Exterior features: Lawn Back, Lawn Front
Lot
- Features: Trees/Shrubs, Underground Sprinkler
Construction
Type & style
- Home type: Townhouse
- Property subtype: Townhouse
- Attached to another structure: Yes
Materials
- Stone, Vinyl Siding
- Roof: Asphalt
Condition
- Year built: 2009
Community & HOA
Community
- Subdivision: Stonebridge
HOA
- Has HOA: Yes
- Services included: Common Area Maintenance, Maintenance Structure, Trash, Insurance (Common), Maintenance Grounds, Reserve Fund, Sewer, Snow Removal, Water
- HOA fee: C$405 monthly
Location
- Region: Saskatoon
Financial & listing details
- Price per square foot: C$285/sqft
- Annual tax amount: C$3,106
- Date on market: 6/4/2026
- Exclusions: Water Softener
- Ownership: Condominium
Kyle Gao
Kyle Gao
(306) 262-2688
By pressing Contact Agent, you agree that the real estate professional identified above may call/text you about your search, which may involve use of automated means and pre-recorded/artificial voices. You don't need to consent as a condition of buying any property, goods, or services. Message/data rates may apply. You also agree to our Terms of Use. Zillow does not endorse any real estate professionals. We may share information about your recent and future site activity with your agent to help them understand what you're looking for in a home.
Price history
| Date | Event | Price |
|---|---|---|
| 6/18/2026 | Price change | C$379,000-1.5%C$285/sqft |
Source: Saskatchewan REALTORS® Association #SK038246 Report a problem | ||
| 6/4/2026 | Listed for sale | C$384,900C$289/sqft |
Source: Saskatchewan REALTORS® Association #SK038246 Report a problem | ||
Public tax history
Tax history is unavailable.
Climate risks
Neighborhood: Stonebridge
Nearby schools
GreatSchools rating
No schools nearby
We couldn't find any schools near this home.
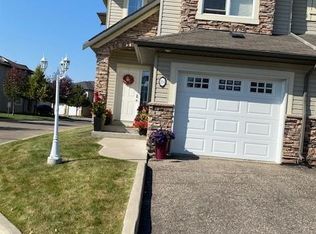
- C$374,5003 bd3 ba1.3k sqft615 Lynd Cres #214, Saskatoon, SK S7T0G7For Sale
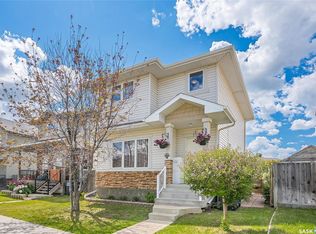
- C$519,9004 bd3 ba1.3k sqft330 Galloway Rd, Saskatoon, SK S7T0C5For Sale
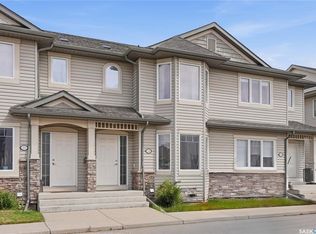
- C$315,0003 bd2 ba1.1k sqft415 Lynd Cres #106, Saskatoon, SK S7T0C2For Sale
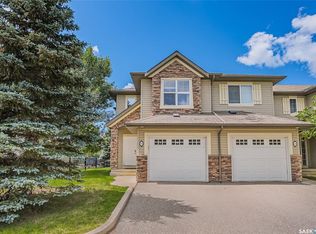
- C$374,9003 bd3 ba1.3k sqft105 Lynd Cres #201, Saskatoon, SK S7T0C3For Sale
- C$--2 bd1 ba872 sqft103 Wellman Cres #209B, Saskatoon, SK S7T0C1Off Market
- C$--2 bd2 ba-- sqft103 Wellman Cres #204B, Saskatoon, SK S7T0C1Off Market
- C$779,0004 bd4 ba1.8k sqft310 Borlase Cv, Saskatoon, SK S7T0B7For Sale
- C$699,9004 bd3 ba1.5k sqft406 Bolton Pl, Saskatoon, SK S7T0A2For Sale
Similar homes
- C$374,5003 bd3 ba1.3k sqftRapallo, Saskatoon, SK S7T 0G8For SaleMLS ID #SK041198, Terri Sawchuk, Boyes Group Realty Inc.. Saskatchewan REALTORS® Association
- C$374,9003 bd3 ba1.3k sqftMirabella, Saskatoon, SK S7T 0C3For SaleMLS ID #SK041916, Scott Schierling, RE/MAX Saskatoon. Saskatchewan REALTORS® Association
- C$369,9003 bd3 ba1.2k sqftSandstone, Saskatoon, SK S7T 0L5For Sale
 MLS ID #SK038592, Trish Regier, Coldwell Banker Signature. Saskatchewan REALTORS® Association
 - C$315,0003 bd2 ba1.1k sqftUNIT 106-415 Lynd CRESCENT, Saskatoon, SK S7T 0C2For SaleMLS ID #SK042420, Ashley Craik Realty Prof. Corp., Boyes Group Realty Inc.. Saskatchewan REALTORS® Association
- C$414,9003 bd3 ba1.6k sqftStone Garden, Saskatoon, SK S7T 0R6For SaleMLS ID #SK040939, Joshua Epp, Realty Executives Saskatoon. Saskatchewan REALTORS® Association
- C$379,9003 bd3 ba1.2k sqftWedgewood, Saskatoon, SK S7V 0C4For SaleMLS ID #SK041078, Kad (Khadijeh) Ahmed, RE/MAX Saskatoon. Saskatchewan REALTORS® Association
- C$369,9002 bd3 ba1.2k sqftLiving Stone, Saskatoon, SK S7T 0X5For SaleMLS ID #SK035607, Brodie Zuk, Realty Executives Saskatoon. Saskatchewan REALTORS® Association
- C$372,5003 bd3 ba1.2k sqftWedgewood, Saskatoon, SK S7V 0C4For SaleMLS ID #SK041518, Andy Goddard Realty P.C. Ltd., Realty ONE Group Dynamic. Saskatchewan REALTORS® Association
- C$453,0003 bd3 ba1.2k sqftThe Oaks, Saskatoon, SK S7T 0T8For SaleMLS ID #SK039377, Gary Gai Realty P.C. Ltd., Royal LePage Varsity. Saskatchewan REALTORS® Association
- C$439,9003 bd3 ba1.3k sqft527 Pringle CRESCENT, Saskatoon, SK S7T 0S7For SaleMLS ID #SK041983, Dhruti Desai, RE/MAX Bridge City Realty. Saskatchewan REALTORS® Association
- C$419,9003 bd3 ba1k sqftHighlander Ridge Phase 1, Saskatoon, SK S7M 5G3For SaleMLS ID #SK042725, Derrick Brucks, Royal LePage Saskatoon Real Estate. Saskatchewan REALTORS® Association
- C$389,9003 bd3 ba1.3k sqftWillow Lane, Saskatoon, SK S7W 0H7For SaleMLS ID #SK041773, Gary Gai Realty P.C. Ltd., Royal LePage Varsity. Saskatchewan REALTORS® Association
- C$320,0004 bd4 ba1.3k sqft1703 Patrick Condominium Corporation, Saskatoon, SK S7W 0L6For SaleMLS ID #SK041744, Kevin Cross, Royal LePage Saskatoon Real Estate. Saskatchewan REALTORS® Association
- C$364,9003 bd3 ba1.3k sqftEast Hampton, Saskatoon, SK S7R 0B1For SaleMLS ID #SK037898, Jordan Boyes, Boyes Group Realty Inc.. Saskatchewan REALTORS® Association
- C$349,9003 bd3 ba1.4k sqftHampton Park, Saskatoon, SK S7R 0C9For SaleMLS ID #SK041951, Lisa Kloeble, eXp Realty. Saskatchewan REALTORS® Association
- C$469,9003 bd3 ba1.5k sqftThe Pinnacles, Saskatoon, SK S7T 1C9For SaleMLS ID #SK033536, Shaun Renneberg, Realty Executives Saskatoon. Saskatchewan REALTORS® Association
- C$399,9003 bd3 ba1.2k sqftLangford View Condominium Corp, Saskatoon, SK S7R 0L8For SaleMLS ID #SK041859, Susan Ramos, Realty ONE Group Dynamic. Saskatchewan REALTORS® Association
- C$474,9004 bd4 ba1.3k sqft1430 Hunter ROAD, Saskatoon, SK S7T 0T4For SaleMLS ID #SK041713, Lisa Mueller, Century 21 Fusion. Saskatchewan REALTORS® Association
- C$379,9003 bd2 ba1k sqft214 Dunlop STREET, Saskatoon, SK S7N 2B7For SaleMLS ID #SK041784, Shalini Shukla, RE/MAX Saskatoon. Saskatchewan REALTORS® Association
- C$429,9002 bd2 ba1.1k sqftChurchill Gardens, Saskatoon, SK S7J 4M9For SaleMLS ID #SK042739, Joanne Kerr, RE/MAX Saskatoon. Saskatchewan REALTORS® Association
