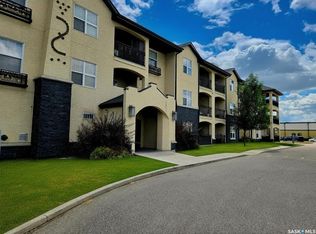
Welcome to this inviting 3-bedroom, 2.5-bathroom townhome in the highly desirable community of Rosewood, where comfort, style, and convenience come together. The bright, open-concept main floor features hardwood flooring, quartz countertops, a functional kitchen with plenty of workspace, and comfortable living and dining areas that are perfect for everyday living or entertaining. A convenient 2-piece bathroom and access to the private back patio complete the main level. Upstairs, you'll find three spacious bedrooms, including two with walk-in closets, along with a 4-piece bathroom. The fully finished basement provides additional living space with a family room, a 3-piece bathroom, and a laundry area. Central air conditioning, a single attached garage with direct entry, and driveway parking add to the home's convenience. Located close to schools, parks, shopping, walking paths, and other amenities, this move-in-ready home is ready for its next owners. Contact your REALTOR® today to schedule a private showing.
Conditional sale
C$372,500
UNIT 313-410 Ledingham WAY, Saskatoon, SK S7V 0C4
3beds
3baths
1,244sqft
Townhouse
Built in 2011
-- sqft lot
$-- Zestimate®
C$299/sqft
C$440/mo HOA
What's special
Bright open-concept main floorHardwood flooringQuartz countertopsPrivate back patioThree spacious bedroomsFully finished basementLaundry area
- 8 days |
- 71 |
- 0 |
Zillow last checked:
Listing updated:
Listed by:
Andy Goddard Realty P.C. Ltd.,
Realty ONE Group Dynamic,
Connie McKee Realty Prof Corp,
Realty ONE Group Dynamic
Source: Saskatchewan REALTORS® Association,MLS®#: SK041518Originating MLS®#: Saskatchewan REALTORS® Association
Facts & features
Interior
Bedrooms & bathrooms
- Bedrooms: 3
- Bathrooms: 3
Primary bedroom
- Features: Room Floor: Carpet
- Level: Second
- Area: 194.22 Square Feet
- Dimensions: 15.4x12.8
Bedroom
- Features: Room Floor: Carpet
- Level: Second
- Area: 99.9 Square Feet
- Dimensions: 11.5x8.9
Bedroom
- Features: Room Floor: Carpet
- Level: Second
- Area: 94.06 Square Feet
- Dimensions: 10.9x8.9
Other
- Features: Room Floor: Tile
- Level: Main
Other
- Features: Room Floor: Linoleum
- Level: Basement
Other
- Features: Room Floor: Tile
- Level: Second
Dining room
- Features: Room Floor: Hardwood
- Level: Main
- Area: 70 Square Feet
- Dimensions: 8x8.9
Family room
- Features: Room Floor: Carpet
- Level: Basement
- Area: 240.29 Square Feet
- Dimensions: 13.2x18.3
Kitchen
- Features: Room Floor: Hardwood
- Level: Main
- Area: 76 Square Feet
- Dimensions: 8x9.6
Laundry
- Features: Room Floor: Linoleum
- Level: Basement
Living room
- Features: Room Floor: Hardwood
- Level: Main
- Area: 160.13 Square Feet
- Dimensions: 10.2x15.9
Heating
- Forced Air, Natural Gas
Cooling
- Central Air
Appliances
- Included: Water Heater, Gas Water Heater, Dishwasher Built In, Dryer, Refrigerator, Microwave Hood Fan, Stove, Washer, Humidifier
Features
- Central Vac (R.I.), T.V. Mounts
- Windows: Window Treatments
- Basement: Full,Finished,Concrete
- Has fireplace: No
Interior area
- Total structure area: 1,244
- Total interior livable area: 1,244 sqft
Property
Parking
- Total spaces: 2
- Parking features: Guest, 1 Car Attached, Garage Door Opnr/Control(S), Concrete Driveway
- Attached garage spaces: 1
- Has uncovered spaces: Yes
- Details: Parking Size: 19.4x11.8
Features
- Levels: Two
- Stories: 2
Lot
- Features: Trees/Shrubs
Construction
Type & style
- Home type: Townhouse
- Property subtype: Townhouse
- Attached to another structure: Yes
Materials
- Siding, Stone
- Roof: Asphalt
Condition
- Year built: 2011
Community & HOA
Community
- Subdivision: Rosewood
HOA
- Has HOA: Yes
- Services included: Common Area Maintenance, Maintenance Structure, Trash, Insurance (Common), Maintenance Grounds, Reserve Fund, Sewer, Snow Removal, Water
- HOA fee: C$440 monthly
Location
- Region: Saskatoon
Financial & listing details
- Price per square foot: C$299/sqft
- Annual tax amount: C$3,237
- Date on market: 7/7/2026
- Ownership: Condominium
Andy Goddard Realty P.C. Ltd.
Andy Goddard Realty P.C. Ltd.
(639) 525-0230
By pressing Contact Agent, you agree that the real estate professional identified above may call/text you about your search, which may involve use of automated means and pre-recorded/artificial voices. You don't need to consent as a condition of buying any property, goods, or services. Message/data rates may apply. You also agree to our Terms of Use. Zillow does not endorse any real estate professionals. We may share information about your recent and future site activity with your agent to help them understand what you're looking for in a home.
Price history
| Date | Event | Price |
|---|---|---|
| 7/7/2026 | Listed for sale | C$372,500+33.1%C$299/sqft |
Source: Saskatchewan REALTORS® Association #SK041518 Report a problem | ||
| 6/3/2021 | Listing removed | -- |
Source: Saskatchewan REALTORS® Association Report a problem | ||
| 3/14/2021 | Price change | C$279,900-3.4%C$225/sqft |
Source: Saskatchewan REALTORS® Association #SK838124 Report a problem | ||
| 9/17/2020 | Listed for sale | C$289,900C$233/sqft |
Source: Realty Executives Saskatoon #SK827044 Report a problem | ||
Public tax history
Tax history is unavailable.
Climate risks
Neighborhood: Rosewood
Nearby schools
GreatSchools rating
No schools nearby
We couldn't find any schools near this home.
- C$379,9003 bd3 ba1.2k sqft410 Ledingham Way #102, Saskatoon, SK S7V0C4For Sale

- C$254,9002 bd1 ba936 sqft211 Ledingham St #216, Saskatoon, SK S7V0C5For Sale
- C$590,0004 bd4 ba1.4k sqft151 Tweed Ln, Saskatoon, SK S7V0K1For Sale

- C$644,9005 bd3 ba1.1k sqft114 Pichler Cres, Saskatoon, SK S7V0G5For Sale

- C$--1 bd1 ba447 sqft2700B Rosewood Dr #977525, Saskatoon, SK S7V0G5Off Market
- C$--3 bd3 ba1.4k sqft2901 Rosewood Dr, Saskatoon, SK S7V0G5Off Market
- C$--1 bd1 ba564 sqft2902 Rosewood Dr, Saskatoon, SK S7V0G5Off Market
- C$--1 bd1 ba520 sqft2900 Rosewood Dr, Saskatoon, SK S7V0G5Off Market
