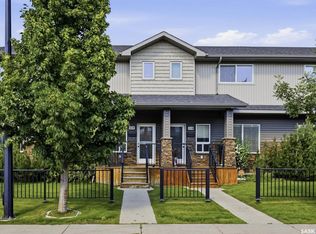
Welcome to 214 Dunlop Street - a Fully developed Semi Detached 2 Storey Home in Forest Grove. Property features an Open Concept layout which also takes care of Your Privacy. Upon Entering, you are greeted with a good size Living Room. A few steps down will lead you to a Large kitchen with dining area overlooking the Backyard. You will also find a good size Bedroom & a 2-piece bath on this Floor. 2nd level welcomes you to 2 additional Bedrooms with a shared 4-piece Bath. Basement comes finished with a Family Room & Laundry. Some Additional features include Central Air Conditioning, Roof Replaced (2023), Driveway (2023), Water Heater (2021). Room for garage. Lots of parking spaces in front and back. Completely landscaped with a Huge Deck and comes fully fenced. Close to Schools, U of S, Parks and amenities. Call Today to book a Viewing.
Conditional sale
C$379,900
214 Dunlop STREET, Saskatoon, SK S7N 2B7
3beds
2baths
1,053sqft
Townhouse
Built in 2008
-- sqft lot
$-- Zestimate®
C$361/sqft
C$-- HOA
What's special
Open concept layoutGood size bedroomCentral air conditioningCompletely landscapedHuge deck
- 4 days |
- 48 |
- 1 |
Zillow last checked:
Listing updated:
Listed by:
Shalini Shukla,
RE/MAX Saskatoon,
Shekhar Shukla,
RE/MAX Saskatoon
Source: Saskatchewan REALTORS® Association,MLS®#: SK041784Originating MLS®#: Saskatchewan REALTORS® Association
Facts & features
Interior
Bedrooms & bathrooms
- Bedrooms: 3
- Bathrooms: 2
Bedroom
- Features: Room Floor: Carpet
- Level: Main
- Dimensions: 10'1"x8'2"
Bedroom
- Features: Room Floor: Carpet
- Level: Second
- Dimensions: 13'5"x10'08"
Bedroom
- Features: Room Floor: Carpet
- Level: Second
- Dimensions: 10'2"x8'4"
Other
- Features: Room Floor: Linoleum
- Level: Main
Other
- Features: Room Floor: Linoleum
- Level: Second
Family room
- Features: Room Floor: Carpet
- Level: Basement
- Dimensions: 18'3"x12'2"
Kitchen
- Features: Room Floor: Linoleum
- Level: Main
- Dimensions: 18'5"x10'10"
Other
- Features: Room Floor: Concrete
- Level: Basement
Living room
- Features: Room Floor: Carpet
- Level: Main
- Dimensions: 14'10"x13'4"
Heating
- Forced Air, Natural Gas
Appliances
- Included: Water Heater, Gas Water Heater, Dishwasher Built In, Dryer, Refrigerator, Exhaust Fan, Microwave, Stove, Washer
Features
- Basement: Full,Finished,Concrete
- Has fireplace: No
Interior area
- Total structure area: 1,053
- Total interior livable area: 1,053 sqft
Property
Parking
- Total spaces: 2
Features
- Levels: Two
- Stories: 2
- Patio & porch: Deck
- Exterior features: Lawn Back, Lawn Front
- Fencing: Fenced
Lot
- Size: 3,210 Square Feet
- Features: Rectangular Lot
Construction
Type & style
- Home type: MultiFamily
- Property subtype: Townhouse
- Attached to another structure: Yes
Materials
- Siding, Vinyl Siding
- Roof: Asphalt
Condition
- Year built: 2008
Community & HOA
Community
- Subdivision: Forest Grove
Location
- Region: Saskatoon
Financial & listing details
- Price per square foot: C$361/sqft
- Annual tax amount: C$3,517
- Date on market: 7/10/2026
- Ownership: Freehold
Shalini Shukla
Shalini Shukla
(306) 891-5580
By pressing Contact Agent, you agree that the real estate professional identified above may call/text you about your search, which may involve use of automated means and pre-recorded/artificial voices. You don't need to consent as a condition of buying any property, goods, or services. Message/data rates may apply. You also agree to our Terms of Use. Zillow does not endorse any real estate professionals. We may share information about your recent and future site activity with your agent to help them understand what you're looking for in a home.
Price history
| Date | Event | Price |
|---|---|---|
| 7/10/2026 | Listed for sale | C$379,900C$361/sqft |
Source: Saskatchewan REALTORS® Association #SK041784 Report a problem | ||
Public tax history
Tax history is unavailable.
Climate risks
Neighborhood: Forest Grove
Nearby schools
GreatSchools rating
No schools nearby
We couldn't find any schools near this home.
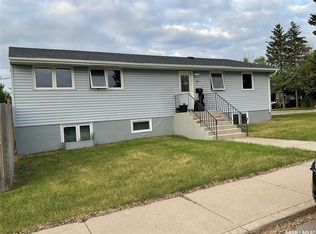
- C$549,9006 bd2 ba1.1k sqft302 Dunlop St, Saskatoon, SK S7N2P7For Sale
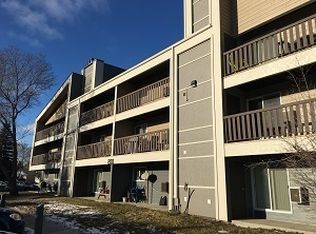
- C$--3 bd1 ba1k sqft220 Prairie Ave #220, Saskatoon, SK S7N2V4Off Market
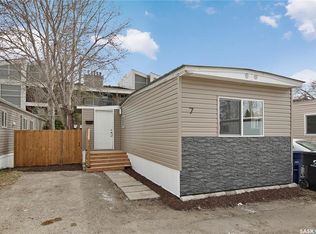
- C$94,9002 bd1 ba800 sqft321 Dunlop St #7, Saskatoon, SK S7N2B9For Sale
- C$309,0005,998.212 Square Feet200 Cruise St, Saskatoon, SK S7N2C3Lot/Land

- C$--3 bd2 ba1.3k sqft226-425 115th St E #226, Saskatoon, SK S7N2E3Off Market
- C$224,9003 bd1 ba1k sqft510 Prairie Ave #226, Saskatoon, SK S7N2V4For Sale
- C$255,0003 bd2 ba1.3k sqft510 Prairie Ave #410, Saskatoon, SK S7N2V4For Sale
- C$182,9002 bd1 ba883 sqft425 115th St E #1225, Saskatoon, SK S7N2E5For Sale
Similar homes
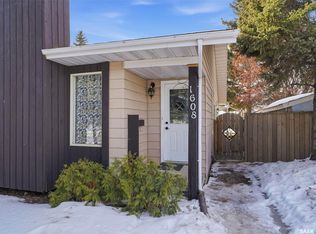
- C$414,9004 bd3 ba925 sqft1608 Vickies AVENUE, Saskatoon, SK S7N 2P3For Sale
 MLS ID #SK041573, Shalini Shukla, RE/MAX Saskatoon. Saskatchewan REALTORS® Association
 - C$389,9003 bd3 ba1.3k sqftWillow Lane, Saskatoon, SK S7W 0H7For Sale
 MLS ID #SK041773, Gary Gai Realty P.C. Ltd., Royal LePage Varsity. Saskatchewan REALTORS® Association
 - C$399,0004 bd3 ba1.1k sqft422 Blakeney CRESCENT, Saskatoon, SK S7L 7N5For Sale
 MLS ID #SK042129, Matthew Stefanson, Realty Executives Saskatoon. Saskatchewan REALTORS® Association
 - C$347,0003 bd2 ba1.1k sqftHarvard, Saskatoon, SK S7N 4N2For Sale
 MLS ID #SK039698, Terry Butler, Realty Executives Saskatoon. Saskatchewan REALTORS® Association
 - C$439,9003 bd3 ba1.3k sqft527 Pringle CRESCENT, Saskatoon, SK S7T 0S7For SaleMLS ID #SK041983, Dhruti Desai, RE/MAX Bridge City Realty. Saskatchewan REALTORS® Association
- C$330,0003 bd2 ba1.1k sqft409 Lenore DRIVE, Saskatoon, SK S7K 5G6For SaleMLS ID #SK040622, Dax Murdoch, Blue Marble Agencies. Saskatchewan REALTORS® Association
- C$348,9003 bd3 ba1.2k sqftNorthhampton, Saskatoon, SK S7S 1L3For SaleMLS ID #SK039956, Gail Soehn, Century 21 Fusion. Saskatchewan REALTORS® Association
- C$374,9003 bd3 ba1.3k sqftMirabella, Saskatoon, SK S7T 0C3For SaleMLS ID #SK041916, Scott Schierling, RE/MAX Saskatoon. Saskatchewan REALTORS® Association
- C$299,9003 bd2 ba1.1k sqftNorth Hill, Saskatoon, SK S7K 8E5For SaleMLS ID #SK041976, Roger J Schmid, Century 21 Fusion. Saskatchewan REALTORS® Association
- C$414,9003 bd4 ba1.4k sqftErindale Village, Saskatoon, SK S7N 4R2For SaleMLS ID #SK040891, Crystal McMullen, RE/MAX Saskatoon. Saskatchewan REALTORS® Association
- C$379,9003 bd3 ba1.2k sqftWedgewood, Saskatoon, SK S7V 0C4For SaleMLS ID #SK041078, Kad (Khadijeh) Ahmed, RE/MAX Saskatoon. Saskatchewan REALTORS® Association
- C$399,9003 bd3 ba1.2k sqftLangford View Condominium Corp, Saskatoon, SK S7R 0L8For SaleMLS ID #SK041859, Susan Ramos, Realty ONE Group Dynamic. Saskatchewan REALTORS® Association
- C$392,9003 bd2 ba1k sqft1311 Latrace ROAD, Saskatoon, SK S7L 6E4For SaleMLS ID #SK041939, Laura Balyski, Century 21 Fusion. Saskatchewan REALTORS® Association
- C$389,9003 bd3 ba1.3k sqft256 Maningas Bnd, Saskatoon, SK S7W 0P5For SaleCentury 21 Canada
- C$315,0003 bd2 ba1.1k sqftUNIT 106-415 Lynd CRESCENT, Saskatoon, SK S7T 0C2For SaleMLS ID #SK042420, Ashley Craik Realty Prof. Corp., Boyes Group Realty Inc.. Saskatchewan REALTORS® Association
- C$429,9003 bd2 ba995 sqft123 Kirkpatrick CRESCENT, Saskatoon, SK S7L 6Z1For SaleMLS ID #SK041652, Jeff Will, RE/MAX Saskatoon. Saskatchewan REALTORS® Association
- C$269,9003 bd2 ba1.1k sqftLakeside Chateau, Saskatoon, SK S7V 1H7For SaleMLS ID #SK042102, Steven Istifo, Boyes Group Realty Inc.. Saskatchewan REALTORS® Association
- C$409,9004 bd4 ba1.3k sqft1010 Willow Ridge, Saskatoon, SK S7W 0B1For SaleMLS ID #SK040620, David Toth, Boyes Group Realty Inc.. Saskatchewan REALTORS® Association
- C$379,9003 bd2 ba1k sqft911 Glenview COVE, Martensville, SK S0K 0A2For SaleMLS ID #SK042114, Blaine Wotherspoon, Realty Executives Saskatoon. Saskatchewan REALTORS® Association
- C$364,9004 bd2 ba1.1k sqft1218 MOSS AVENUE, Saskatoon, SK S7H 5A6For SaleMLS ID #SK040231, Lisa Kloeble, eXp Realty. Saskatchewan REALTORS® Association
