Welcome to 409 Lenore Drive! A well-cared-for 2-storey semi-detached home in the heart of Lawson Heights. This inviting property offers a bright, functional layout, a private yard, and major mechanical upgrades, all in one of Saskatoon’s most desirable North End neighbourhoods. The main floor features a spacious living room with large windows and a combined kitchen and dining area overlooking the backyard. A convenient 2-piece bathroom completes the main level. Upstairs you’ll find three comfortable bedrooms, including a primary bedroom with direct access to the 4-piece bathroom — a true cheater-ensuite design. The lower level provides laundry, storage, floating shelves that will remain, and potential for future development. Significant updates include new central air conditioning, high-efficiency furnace, and hot water tank installed in 2022 (warranty to 2032), along with new shingles in 2023, offering excellent long-term peace of mind. Outside, enjoy a fully fenced and private yard with mature trees and great outdoor features. The shed, sail attached to the main pergola, planters on the deck, and fire pit are all included, making the space ready for summer living and entertaining. Located steps from schools, parks, Lawson Heights Mall, bus routes, and the Meewasin Trail, this home offers the lifestyle and convenience that make the North End so sought-after. A solid, move-in-ready property in a prime location.
Conditional sale
C$330,000
409 Lenore DRIVE, Saskatoon, SK S7K 5G6
3beds
2baths
1,120sqft
Townhouse
Built in 1982
-- sqft lot
$-- Zestimate®
C$295/sqft
C$-- HOA
What's special
Bright functional layoutPrivate yardThree comfortable bedroomsNew central air conditioningHigh-efficiency furnacePlanters on the deck
- 18 days |
- 69 |
- 1 |
Zillow last checked:
Listing updated:
Listed by:
Dax Murdoch,
Blue Marble Agencies
Source: Saskatchewan REALTORS® Association,MLS®#: SK040622Originating MLS®#: Saskatchewan REALTORS® Association
Facts & features
Interior
Bedrooms & bathrooms
- Bedrooms: 3
- Bathrooms: 2
Primary bedroom
- Features: Room Floor: Carpet
- Level: Second
- Area: 132 Square Feet
- Dimensions: 12x11
Bedroom
- Features: Room Floor: Carpet
- Level: Second
- Area: 100 Square Feet
- Dimensions: 10x10
Bedroom
- Features: Room Floor: Carpet
- Level: Second
- Area: 112 Square Feet
- Dimensions: 8x14
Other
- Features: Room Floor: Linoleum
- Level: Main
Other
- Features: Room Floor: Linoleum
- Level: Second
Other
- Features: Room Floor: Laminate
- Level: Main
- Area: 143 Square Feet
- Dimensions: 11x13
Laundry
- Features: Room Floor: Concrete
- Level: Basement
Living room
- Features: Room Floor: Laminate
- Level: Main
- Area: 195 Square Feet
- Dimensions: 13x15
Storage
- Features: Room Floor: Concrete
- Level: Basement
Heating
- Forced Air, Natural Gas
Cooling
- Central Air
Appliances
- Included: Water Heater, Gas Water Heater, Dishwasher Built In, Dryer, Refrigerator, Exhaust Fan, Stove, Washer
Features
- Central Vac (R.I.), Floating Shelves, T.V. Mounts
- Basement: Full,Partially Finished,Concrete
- Has fireplace: No
Interior area
- Total structure area: 1,120
- Total interior livable area: 1,120 sqft
Video & virtual tour
Property
Parking
- Total spaces: 2
- Parking features: No Garage, Asphalt, Single Driveway
- Has uncovered spaces: Yes
Features
- Levels: Two
- Stories: 2
- Patio & porch: Deck, Patio
- Exterior features: Garden, Lawn Back, Lawn Front, Other
- Fencing: Fenced,Partial
Lot
- Size: 3,062 Square Feet
- Features: Rectangular Lot, Trees/Shrubs
Details
- Additional structures: Shed(s)
Construction
Type & style
- Home type: MultiFamily
- Property subtype: Townhouse
- Attached to another structure: Yes
Materials
- Cedar, Siding
- Roof: Asphalt
Condition
- Year built: 1982
Community & HOA
Community
- Subdivision: Lawson Heights
Location
- Region: Saskatoon
Financial & listing details
- Price per square foot: C$295/sqft
- Annual tax amount: C$2,608
- Date on market: 7/1/2026
- Ownership: Freehold

Dax Murdoch - Broker
(306) 203-9551
By pressing Contact Agent, you agree that the real estate professional identified above may call/text you about your search, which may involve use of automated means and pre-recorded/artificial voices. You don't need to consent as a condition of buying any property, goods, or services. Message/data rates may apply. You also agree to our Terms of Use. Zillow does not endorse any real estate professionals. We may share information about your recent and future site activity with your agent to help them understand what you're looking for in a home.
Price history
| Date | Event | Price |
|---|---|---|
| 7/1/2026 | Listed for sale | C$330,000C$295/sqft |
Source: Saskatchewan REALTORS® Association #SK040622 Report a problem | ||
Public tax history
Tax history is unavailable.
Climate risks
Neighborhood: Laweson Heights
Nearby schools
GreatSchools rating
No schools nearby
We couldn't find any schools near this home.
- C$799,9004 bd4 ba2k sqft306 Nokomis Pl, Saskatoon, SK S7K5E2For Sale

- C$--1 bd1 ba592 sqft235 Lenore Dr, Saskatoon, SK S7K6Y2Off Market
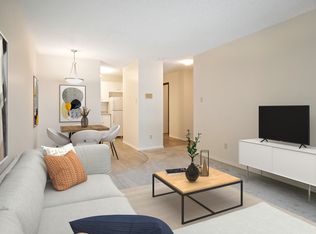
- C$--2 bd1 ba846 sqft235 Lenore Dr #AVANT, Saskatoon, SK S7K6Y2Off Market
- C$--1 bd1 ba592 sqft235 Lenore Dr #922458, Saskatoon, SK S7K6Y2Off Market
- C$--2 bd1 ba846 sqft235 Lenore Dr #672012, Saskatoon, SK S7K6Y2Off Market
- C$--2 bd1 ba846 sqft235 Lenore Dr #636353, Saskatoon, SK S7K6Y2Off Market
- C$--3 bd1 ba999 sqft235 Lenore Dr #1301184, Saskatoon, SK S7K6Y2Off Market
- C$--2 bd1 ba846 sqft235 Lenore Dr #636356, Saskatoon, SK S7K6Y2Off Market
Similar homes
- C$299,9003 bd2 ba1.1k sqftNorth Hill, Saskatoon, SK S7K 8E5For Sale
 MLS ID #SK041976, Roger J Schmid, Century 21 Fusion. Saskatchewan REALTORS® Association
 - C$379,9003 bd2 ba1k sqft214 Dunlop STREET, Saskatoon, SK S7N 2B7For Sale
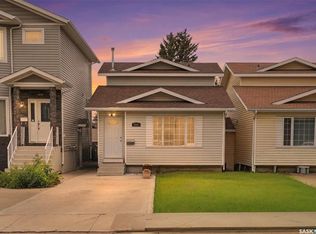 MLS ID #SK041784, Shalini Shukla, RE/MAX Saskatoon. Saskatchewan REALTORS® Association
 - C$320,0004 bd4 ba1.3k sqft1703 Patrick Condominium Corporation, Saskatoon, SK S7W 0L6For Sale
 MLS ID #SK041744, Kevin Cross, Royal LePage Saskatoon Real Estate. Saskatchewan REALTORS® Association
 - C$414,9004 bd3 ba1k sqft530 Wathaman CRESCENT, Saskatoon, SK S7K 4P9For Sale
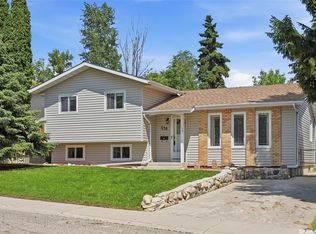 MLS ID #SK042293, Clark Dziadyk, Coldwell Banker Signature. Saskatchewan REALTORS® Association
 - C$294,9003 bd2 ba1.1k sqftColony Street Condominiums, Saskatoon, SK S7N 0S4For SaleMLS ID #SK042185, Krishna Yoageeswaran, Realty Executives Saskatoon. Saskatchewan REALTORS® Association
- C$348,9003 bd3 ba1.2k sqftNorthhampton, Saskatoon, SK S7S 1L3For SaleMLS ID #SK039956, Gail Soehn, Century 21 Fusion. Saskatchewan REALTORS® Association
- C$279,9003 bd2 ba1k sqftRiverview Townhomes, Saskatoon, SK S7K 6P7For SaleMLS ID #SK039468, Gregg Bamford, Coldwell Banker Signature. Saskatchewan REALTORS® Association
- C$414,9004 bd3 ba925 sqft1608 Vickies AVENUE, Saskatoon, SK S7N 2P3For SaleMLS ID #SK041573, Shalini Shukla, RE/MAX Saskatoon. Saskatchewan REALTORS® Association
- C$379,9003 bd2 ba832 sqft114 107th STREET W, Saskatoon, SK S7N 1N8For SaleMLS ID #SK042570, Leo Morrison, Coldwell Banker Signature. Saskatchewan REALTORS® Association
- C$339,9005 bd2 ba858 sqft1016 K AVENUE N, Saskatoon, SK S7L 2N6For SaleMLS ID #SK042269, Sean Wilson, RE/MAX Saskatoon. Saskatchewan REALTORS® Association
- C$495,0004 bd3 ba1k sqft703 Candle COURT, Saskatoon, SK S7K 4Z9For SaleMLS ID #SK042513, Amra Dedic, Realty Hub Brokerage. Saskatchewan REALTORS® Association
- C$315,0003 bd2 ba1.1k sqftUNIT 106-415 Lynd CRESCENT, Saskatoon, SK S7T 0C2For SaleMLS ID #SK042420, Ashley Craik Realty Prof. Corp., Boyes Group Realty Inc.. Saskatchewan REALTORS® Association
- C$347,0003 bd2 ba1.1k sqftHarvard, Saskatoon, SK S7N 4N2For SaleMLS ID #SK039698, Terry Butler, Realty Executives Saskatoon. Saskatchewan REALTORS® Association
- C$349,9003 bd3 ba1.4k sqftHampton Park, Saskatoon, SK S7R 0C9For SaleMLS ID #SK041951, Lisa Kloeble, eXp Realty. Saskatchewan REALTORS® Association
- C$469,9004 bd2 ba1k sqft103 Nordstrum ROAD, Saskatoon, SK S7K 6P9For SaleMLS ID #SK040943, Elizabeth Irving, Boyes Group Realty Inc.. Saskatchewan REALTORS® Association
- C$329,9003 bd2 ba1.1k sqftAspen Villas Condominium, Saskatoon, SK S7V 1J8For SaleMLS ID #SK040289, Chiragkumar Chaudhari, eXp Realty. Saskatchewan REALTORS® Association
- C$339,9004 bd1 ba851 sqft908 X AVENUE N, Saskatoon, SK S7L 3K4For SaleMLS ID #SK041961, Jevin Barton, Realty Executives Saskatoon. Saskatchewan REALTORS® Association
- C$409,9004 bd3 ba1k sqft483 Wakabayashi CRESCENT, Saskatoon, SK S7K 7M6For SaleMLS ID #SK040515, Elizabeth Irving, Boyes Group Realty Inc.. Saskatchewan REALTORS® Association
- C$399,9004 bd2 ba1k sqft130 Flavelle CRESCENT, Saskatoon, SK S7L 6L2For SaleMLS ID #SK042640, Susan Toledo, RE/MAX Saskatoon. Saskatchewan REALTORS® Association
- C$319,9003 bd2 ba768 sqft441 Vancouver AVENUE N, Saskatoon, SK S7L 4J8For SaleMLS ID #SK041243, Corey Klassen, eXp Realty. Saskatchewan REALTORS® Association
