Welcome to the Colony Street Condominiums! This spacious and well-designed 3-bed, 2-bath condo is perfectly located within walking distance to the university—an ideal opportunity for students, families, or savvy investors. Inside, you’ll find a functional layout featuring a bright U-shaped kitchen with exceptional counter space, perfect for cooking, entertaining, and everyday convenience. The open and comfortable living areas are complemented by the added bonus of in-suite laundry, offering both practicality and ease of living. Each bedroom is generously sized, making this property especially appealing for shared living or rental potential. With two electrified parking stalls included, you’ll enjoy added value and convenience year-round. Whether you’re looking for a place to call home or a strong investment property in a high-demand location, this one checks all the boxes!
Active
C$294,900
UNIT B-1014 Colony STREET, Saskatoon, SK S7N 0S4
3beds
2baths
1,133sqft
Condominium
Built in 1988
-- sqft lot
$-- Zestimate®
C$260/sqft
C$578/mo HOA
What's special
In-suite laundry
- 48 days |
- 43 |
- 0 |
Zillow last checked:
Listing updated:
Listed by:
Krishna Yoageeswaran,
Realty Executives Saskatoon
Source: Saskatchewan REALTORS® Association,MLS®#: SK042185Originating MLS®#: Saskatchewan REALTORS® Association
Facts & features
Interior
Bedrooms & bathrooms
- Bedrooms: 3
- Bathrooms: 2
Primary bedroom
- Features: Room Floor: Carpet
- Level: Main
- Area: 128.56 Square Feet
- Dimensions: 12.9x10.1
Bedroom
- Features: Room Floor: Carpet
- Level: Main
- Area: 85.5 Square Feet
- Dimensions: 9.6x9
Bedroom
- Features: Room Floor: Carpet
- Level: Main
- Area: 110.5 Square Feet
- Dimensions: 12.9x8.8
Other
- Features: Room Floor: Tile
- Level: Main
Other
- Features: Room Floor: Tile
- Level: Main
Dining room
- Features: Room Floor: Hardwood
- Level: Main
- Area: 82.64 Square Feet
- Dimensions: 7.1x11.8
Kitchen
- Features: Room Floor: Hardwood
- Level: Main
- Area: 63.56 Square Feet
- Dimensions: 9.5x6.9
Laundry
- Features: Room Floor: Hardwood
- Level: Main
Living room
- Features: Room Floor: Hardwood
- Level: Main
- Area: 201.83 Square Feet
- Dimensions: 14x14.5
Heating
- Baseboard, Hot Water, Common Use Heating Source
Appliances
- Included: Gas Water Heater, Dishwasher Built In, Dryer, Refrigerator, Exhaust Fan, Stove, Washer
- Laundry: In Unit
Features
- Has fireplace: No
Interior area
- Total structure area: 1,133
- Total interior livable area: 1,133 sqft
Property
Parking
- Total spaces: 2
- Parking features: Parking Spaces
- Details: Exclusive Use Parking
Features
- Exterior features: Balcony
Construction
Type & style
- Home type: Condo
- Property subtype: Condominium
- Attached to another structure: Yes
Materials
- Stucco
- Roof: Asphalt
Condition
- Year built: 1988
Community & HOA
Community
- Subdivision: Varsity View
HOA
- Has HOA: Yes
- Services included: Common Area Maintenance, Maintenance Structure, Heat, Reserve Fund, Snow Removal, Water
- HOA fee: C$578 monthly
Location
- Region: Saskatoon
Financial & listing details
- Price per square foot: C$260/sqft
- Annual tax amount: C$2,803
- Date on market: 7/10/2026
- Exclusions: Water Heater, Water Softener
- Ownership: Condominium
Price history
| Date | Event | Price |
|---|---|---|
| 7/10/2026 | Listed for sale | C$294,900C$260/sqft |
Source: Saskatchewan REALTORS® Association #SK042185 Report a problem | ||
Public tax history
Tax history is unavailable.
Climate risks
Neighborhood: Varsity View
Nearby schools
GreatSchools rating
No schools nearby
We couldn't find any schools near this home.
- C$--2 bd2 ba840 sqft307 Clarence Ave S, Saskatoon, SK S7N1H5Off Market

- C$--2 bd1 ba-- sqft310 Clarence Ave S, Saskatoon, SK S7N1H6Off Market

- C$--1 bd1 ba-- sqft310 Clarence Ave S #979050, Saskatoon, SK S7N1H6Off Market
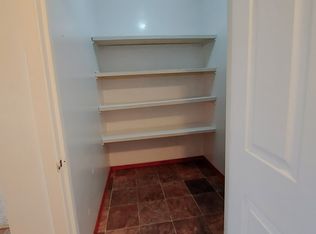
- C$--2 bd1 ba-- sqft310 Clarence Ave S #986299, Saskatoon, SK S7N1H6Off Market
- C$707,5005 bd4 ba1.7k sqft305 Clarence Ave S, Saskatoon, SK S7N1H5For Sale
- C$285,9002 bd1 ba1.1k sqft1008 Temperance St E #304, Saskatoon, SK S7N0N6For Sale
- C$299,9003 bd2 ba1.3k sqft1008 Temperance St #102, Saskatoon, SK S7N0N6For Sale
- C$699,9005 bd5 ba1.5k sqft916 Temperance St, Saskatoon, SK S7N0N4For Sale
Similar homes
- C$299,9003 bd2 ba1.3k sqftBraeside Manor, Saskatoon, SK S7N 0N6For Sale
 MLS ID #SK044972, Chris May, RE/MAX Saskatoon. Saskatchewan REALTORS® Association
 - C$285,9002 bd1 ba1.1k sqftBraeside Manor, Saskatoon, SK S7N 0N6For Sale
 MLS ID #SK041381, Terri Sawchuk, Boyes Group Realty Inc.. Saskatchewan REALTORS® Association
 - C$299,9002 bd2 ba1.1k sqftDiscovery Park, Saskatoon, SK S7K 2R2For Sale
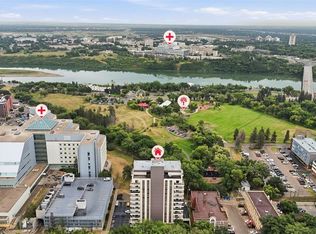 MLS ID #SK045488, Christian Didur, Realty Executives Saskatoon. Saskatchewan REALTORS® Association
 - C$299,9003 bd2 ba1.1k sqftUNIT 2-110 Keevil CRESCENT, Saskatoon, SK S7N 4N8For Sale
 MLS ID #SK046830, Haoyu Lin, eXp Realty. Saskatchewan REALTORS® Association
 - C$299,9002 bd1 ba978 sqftThe Hallmark, Saskatoon, SK S7K 7A9For SaleMLS ID #SK045590, Sunny Li, L&T Realty Ltd.. Saskatchewan REALTORS® Association
- C$289,0002 bd2 ba792 sqft1539 B AVENUE N, Saskatoon, SK S7L 1G9For SaleMLS ID #SK046854, Shalini Shukla, RE/MAX Saskatoon. Saskatchewan REALTORS® Association
- C$319,9002 bd2 ba1.3k sqftThe Waterford, Saskatoon, SK S7K 2P6For SaleMLS ID #SK043698, Norm Toovey, Boyes Group Realty Inc.. Saskatchewan REALTORS® Association
- C$314,9004 bd2 ba882 sqft204 25th STREET W, Saskatoon, SK S7L 0C4For SaleMLS ID #SK046459, Aaron Wright, RE/MAX Saskatoon. Saskatchewan REALTORS® Association
- C$249,0002 bd2 ba1.1k sqftUNIT 201-3140 Louise STREET, Saskatoon, SK S7J 3L8For SaleMLS ID #SK046203, Mihir Sisodiya, RE/MAX Saskatoon. Saskatchewan REALTORS® Association
- C$279,9003 bd2 ba1.2k sqftHartford Crossing, Saskatoon, SK S7N 3Z8For SaleMLS ID #SK046707, Linda Pittner, Royal LePage Saskatoon Real Estate. Saskatchewan REALTORS® Association
- C$259,9002 bd1 ba1.1k sqftEasy Street Condominiums, Saskatoon, SK S7N 0B9For SaleMLS ID #SK035902, Edward Ramsey, Choice Realty Systems. Saskatchewan REALTORS® Association
- C$289,9002 bd2 ba948 sqft1421 H AVENUE N, Saskatoon, SK S7L 2E5For SaleMLS ID #SK045258, Faith C Jaochico, Divine Kreation Realty. Saskatchewan REALTORS® Association
- C$285,0003 bd2 ba1.1k sqftLakeside Chateua, Saskatoon, SK S7V 1H8For SaleMLS ID #SK045223, Della Zhang, Royal LePage Varsity. Saskatchewan REALTORS® Association
- C$319,9003 bd2 ba1k sqftUNIT 402-2703 Spadina CRESCENT E, Saskatoon, SK S7K 6P8For SaleMLS ID #SK044378, Patricia Korpan, RE/MAX Saskatoon. Saskatchewan REALTORS® Association
- C$344,9003 bd2 ba860 sqft96 Patterson CRESCENT, Saskatoon, SK S7L 4Z9For SaleMLS ID #SK046585, Jim Kramer, Century 21 Fusion. Saskatchewan REALTORS® Association
- C$319,0003 bd2 ba844 sqft420 I AVENUE S, Saskatoon, SK S7M 1Y4For SaleMLS ID #SK045278, Jon Aschenbrener, Realty Executives Saskatoon. Saskatchewan REALTORS® Association
- C$349,0004 bd2 ba918 sqft1718 McKercher DRIVE, Saskatoon, SK S7H 5E2For SaleMLS ID #SK046669, Bradley Dao, Boyes Group Realty Inc.. Saskatchewan REALTORS® Association
- C$259,9003 bd2 ba1.1k sqftUNIT 106-663 BECKETT CRESCENT, Saskatoon, SK S7N 4X2For SaleMLS ID #SK046057, Ivan Toledo, RE/MAX Saskatoon. Saskatchewan REALTORS® Association
- C$324,9002 bd2 ba908 sqftVersailles Place, Saskatoon, SK S7J 2H4For SaleMLS ID #SK041283, Heather Fritz, Boyes Group Realty Inc.. Saskatchewan REALTORS® Association
- C$274,9003 bd2 ba1.3k sqftDover Glen, Saskatoon, SK S7N 2V4For SaleMLS ID #SK043756, Gerry Scott, Boyes Group Realty Inc.. Saskatchewan REALTORS® Association
