Perfectly positioned on a prominent corner lot along picturesque Temperance Street, this meticulously maintained custom bungalow with an upper loft offers an exceptional blend of timeless design, quality craftsmanship, and outstanding income potential. Just a few short blocks from the South Saskatchewan River, Meewasin trails, and the University of Saskatchewan, this is city living at its finest. Built in 2012, this one-of-a-kind home welcomes you with soaring vaulted ceilings on both the main and upper levels, creating an open, light-filled atmosphere throughout. Thoughtfully designed, it features two spacious primary bedrooms, each offering exceptional comfort, with a beautifully appointed ensuite completing the primary retreat. Totally 5 bedrooms. The fully developed basement boasts 9-foot ceilings and includes a self-contained 630 sq. ft. legal studio suite—an ideal mortgage helper, guest accommodation, or investment opportunity—while the remaining basement space is dedicated to the primary residence. Built for both style and longevity, the exterior showcases Hardie® board siding, cedar shake accents, and a striking metal roof. Two natural gas fireplaces add warmth and elegance, while the high-efficiency furnace and water heater provide year-round comfort and efficiency. Outside, enjoy truly maintenance-free living with professionally designed xeriscape front and rear yards, synthetic turf, a treated wood deck with matching railing and fencing, storage shed, double concrete driveway, and convenient rear lane access. Impeccably cared for inside and out, this exceptional home offers a rare combination of luxury, practicality, and location. Homes of this calibre seldom come to market—to show is to sell. Offered at $729,900.
Active
C$699,900
916 Temperance STREET, Saskatoon, SK S7N 0N4
5beds
5baths
1,547sqft
Single Family Residence
Built in 2012
1,227 Square Feet Lot
$-- Zestimate®
C$452/sqft
C$-- HOA
What's special
Prominent corner lotOpen light-filled atmosphereTwo spacious primary bedroomsBeautifully appointed ensuiteCedar shake accentsStriking metal roofTwo natural gas fireplaces
- 58 days
- 55
- 0
Zillow last checked:
Listing updated:
Listed by:
Blaine Wotherspoon,
Realty Executives Saskatoon,
Morgan Wotherspoon,
Realty Executives Saskatoon
Source: Saskatchewan REALTORS® Association,MLS®#: SK043805Originating MLS®#: Saskatchewan REALTORS® Association
Facts & features
Interior
Bedrooms & bathrooms
- Bedrooms: 5
- Bathrooms: 5
Primary bedroom
- Features: Room Floor: Hardwood
- Level: Main
- Area: 231.21 Square Feet
- Dimensions: 15.6x14.11
Bedroom
- Features: Room Floor: Hardwood
- Level: Main
- Area: 87.11 Square Feet
- Dimensions: 9.4x9.4
Bedroom
- Features: Room Floor: Carpet
- Level: Second
- Area: 235.91 Square Feet
- Dimensions: 13.5x17.7
Bedroom
- Features: Room Floor: Carpet
- Level: Basement
- Area: 126 Square Feet
- Dimensions: 9x14
Bedroom
- Features: Room Floor: Laminate
- Level: Basement
- Area: 85.5 Square Feet
- Dimensions: 9.6x9
Other
- Features: Room Floor: Linoleum
- Level: Main
Other
- Features: Room Floor: Linoleum
- Level: Second
Other
- Features: Room Floor: Linoleum
- Level: Basement
Other
- Features: Room Floor: Linoleum
- Level: Basement
Other
- Features: Room Floor: Linoleum
- Level: Main
Dining room
- Features: Room Floor: Hardwood
- Level: Main
- Area: 101.33 Square Feet
- Dimensions: 9.6x10.8
Dining room
- Features: Room Floor: Laminate
- Level: Basement
- Area: 48 Square Feet
- Dimensions: 8x6
Family room
- Features: Room Floor: Carpet
- Level: Basement
- Area: 205.33 Square Feet
- Dimensions: 14.8x14
Kitchen
- Features: Room Floor: Hardwood
- Level: Main
- Area: 87.11 Square Feet
- Dimensions: 8.2x10.8
Kitchen
- Features: Room Floor: Linoleum
- Level: Basement
- Area: 54.25 Square Feet
- Dimensions: 5.3x10.4
Laundry
- Features: Room Floor: Linoleum
- Level: Main
- Area: 18.25 Square Feet
- Dimensions: 3x6.1
Laundry
- Features: Room Floor: Linoleum
- Level: Basement
Living room
- Features: Room Floor: Hardwood
- Level: Main
- Area: 317.01 Square Feet
- Dimensions: 22.11x13.10
Living room
- Features: Room Floor: Laminate
- Level: Basement
- Area: 225 Square Feet
- Dimensions: 15x15
Heating
- Electric, Forced Air, Natural Gas
Cooling
- Central Air
Appliances
- Included: Water Heater, Gas Water Heater, Dishwasher Built In, Dryer, Refrigerator, Microwave, Stove, Washer
Features
- Windows: Window Treatments
- Basement: Full,Finished,Sump Pump,Concrete,Separate Entry
- Number of fireplaces: 2
- Fireplace features: Gas
Interior area
- Total structure area: 1,547
- Total interior livable area: 1,547 sqft
Property
Parking
- Total spaces: 2
- Parking features: No Garage, Parking Pad, Concrete Driveway, Double Driveway
- Has uncovered spaces: Yes
Features
- Levels: One and One Half
- Stories: 1
- Patio & porch: Deck, Patio
- Fencing: Fenced
- Frontage length: 50.00
Lot
- Size: 1,227 Square Feet
- Dimensions: 77 x 86 x 32
- Features: Irregular Lot, Trees/Shrubs
Details
- Additional structures: Shed(s)
Construction
Type & style
- Home type: SingleFamily
- Property subtype: Single Family Residence
Materials
- Cedar, Composite Siding
- Roof: Metal
Condition
- Year built: 2012
Community & HOA
Community
- Subdivision: Varsity View
Location
- Region: Saskatoon
Financial & listing details
- Price per square foot: C$452/sqft
- Annual tax amount: C$6,499
- Date on market: 7/28/2026
- Exclusions: Water Softener
- Ownership: Freehold
Price history
| Date | Event | Price |
|---|---|---|
| 8/25/2026 | Price change | C$699,900-4.1%C$452/sqft |
Source: Saskatchewan REALTORS® Association #SK043805 Report a problem | ||
| 7/28/2026 | Listed for sale | C$729,900C$472/sqft |
Source: Saskatchewan REALTORS® Association #SK043805 Report a problem | ||
Public tax history
Tax history is unavailable.
Climate risks
Neighborhood: Nutana
Nearby schools
GreatSchools rating
No schools nearby
We couldn't find any schools near this home.
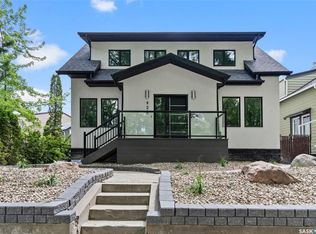


Similar homes
- C$699,0004 bd4 ba1.8k sqft1201 12th STREET E, Saskatoon, SK S7H 0E3For Sale
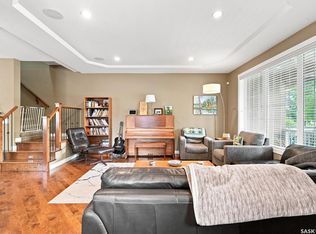 MLS ID #SK048604, Levi Dziadyk, TRCG The Realty Consultants Group. Saskatchewan REALTORS® Association
 - C$669,9005 bd3 ba1.2k sqft562 Rempel MANOR, Saskatoon, SK S7T 0J4For Sale
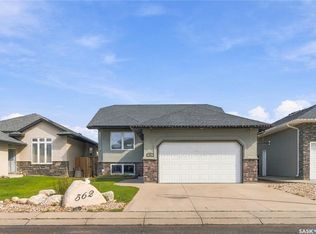 MLS ID #SK048423, Kad (Khadijeh) Ahmed, RE/MAX Saskatoon. Saskatchewan REALTORS® Association
 - C$549,9003 bd2 ba1.5k sqft617 7th AVENUE N, Saskatoon, SK S7K 2V2For Sale
 MLS ID #SK049482, Chris May, RE/MAX Saskatoon. Saskatchewan REALTORS® Association
 - C$629,9005 bd2 ba1.3k sqft234 10th STREET E, Saskatoon, SK S7N 0C5For Sale
 MLS ID #SK047413, Jordan Boyes, Boyes Group Realty Inc.. Saskatchewan REALTORS® Association
