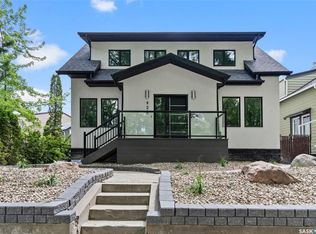
Welcome to 859 University Drive also known as the "Ellie" which is the 5th home in a row and is part of Maison's Luxury urban development project. Show home at 853 University Drive is available to be viewed by appointment and if this plan doesn't suit your needs, we can custom build anything you need. This site along with many more on University Drive are now ready for your custom build, or one of our pre-designed floor plans. This home will be available in a 3 & 4 bedroom option. Offered with furnished basement, triple detached heated and finished garage. Exterior & infrastructure : * Modern French country exterior with EIFS stucco, stone accents and wood headers * 8' custom curved entry door * Garden door system from living room * Triple pane dual low e windows* Optional covered rear deck* Superior insulation and mechanical systems designed for comfort and performance * open web wood joists * Full 9' ceilings in basement with no bulkheads interior design features: * Maison signature design package including designer lighting & plumbing package and personalized selections for all hard surfaces * 8' doors throughout the main floor * 10' ceilings on second with tray ceiling to 9' in principal bedroom, 9' ceilings in basement * vaulted dormer ceiling in foyer* hardwood through main floor and hardwood stairs * the floors in all baths and mudroom * quartz countertops * kitchen with 10' island and galley style butler's pantry connected to dining room * appliance package features full fridge and full freezer, 36" range, and paneled dishwasher * living room with natural gas fireplace with custom mantle and builds ins on either side * oversized mudroom with built in armoire style closets and built in bench * private dining room with crown moulding * large office off foyer * primary bedroom with tray ceiling and crown moulding ( tray vaults 9')* stunning boutique style walk in closet * five piece en-suite with 11' vanity, soaker tub and 36"x72" custom tiled curdles shower.
101 days
|
106
|
0
|
Zillow last checked:
Listing updated:
Listed by:
Slade Desrochers,
TRCG The Realty Consultants Group
Source: Saskatchewan REALTORS® Association,MLS®#: SK032397Originating MLS®#: Saskatchewan REALTORS® Association
Facts & features
Interior
Bedrooms & bathrooms
Bedrooms: 6
Bathrooms: 3
Kitchen
Description: Number of Kitchens: 1
Heating
Electric, Radiant Floor, Natural Gas, Heat Recovery Unit
Cooling
Central Air
Appliances
Included: Water Heater, Gas Water Heater, Dishwasher Built In, Dryer, Refrigerator, Exhaust Fan, Microwave, Oven Built In, Stove, Washer, Humidifier
Features
Sound System Built In
Basement: Full,Finished,Sump Pump,Concrete
Number of fireplaces: 1
Fireplace features: Gas
Interior area
Total structure area: 2,800
Total interior livable area: 2,800 sqft
Property
Parking
Total spaces: 4
Parking features: 3 Car Detached, Garage Door Opnr/Control(S)
Garage spaces: 3
Features
Levels: Two
Stories: 2
Exterior features: Lawn Back, Lawn Front
Fencing: Fenced
Frontage length: 43.41
Lot
Size: 6,128 Square Feet
Dimensions: 140.03
Features: Rectangular Lot, Trees/Shrubs
Details
Other equipment: Air Exchanger, Air Filter
Construction
Type & style
Home type: SingleFamily
Property subtype: Single Family Residence
Materials
Stucco
Roof: Asphalt
Condition
Age Unknown
Community & HOA
Community
Subdivision: Nutana
Location
Region: Saskatoon
Financial & listing details
Price per square foot: C$961/sqft
Date on market: 4/8/2026
Exclusions: Water Softener
Ownership: Freehold
Slade Desrochers
Slade Desrochers
(306) 222-9992
By pressing Contact Agent, you agree that the real estate professional identified above may call/text you about your search, which may involve use of automated means and pre-recorded/artificial voices. You don't need to consent as a condition of buying any property, goods, or services. Message/data rates may apply. You also agree to our Terms of Use. Zillow does not endorse any real estate professionals. We may share information about your recent and future site activity with your agent to help them understand what you're looking for in a home.
Price history
Date
Event
Price
4/8/2026
Listed for sale
C$2,690,000C$961/sqft
Source: Saskatchewan REALTORS® Association #SK032397Report a problem