Welcome to 1029 Colony St, an exceptional residence in Varsity View with University, hospital, park, school, cafe, all within 5 min walk! This 2,116 sq ft 2 storey home showcases multiple updates, sophisticated finishes & elegant details. The impressive main floor features an open-concept design with engineered hardwood floors, 9ft ceilings, refined living room anchored by gas fireplace with tile surround & a truly upscale kitchen. The stunning 14ft quartz island is complemented by custom cabinetry, chic backsplash & an impressive appliance package including 48” Zline Legacy Dual Fuel Range with 7 burners, pot filler, oversized Frigidaire Professional fridge, custom hood fan, recessed microwave & dishwasher. A stylish wet bar/coffee station flows into the formal dining with sleek sliding door access to the back deck. A rear mudroom with built-in hooks & bench seating & 2pc bath complete this level. Upstairs, glass railing & skylights lead to an exquisite primary retreat featuring walk-in closet with custom organizers + luxurious 4-pc ensuite with heated tile floors, tiled walk-in shower with rainfall head, body jets & quartz bench, dual vanity & 6ft soaker tub. 2 additional bedrooms, separate 4pc bath with cohesive design, & well-appointed laundry with built-in sink & new shelving complete the level. The fully finished basement continues 9 ft ceilings & features recessed lighting, spacious family room, additional bedroom with walk-in closet, 3pc bath with rainfall shower & new 10mm tempered glass shield/door, dedicated storage & utility rooms. Outside, meticulous landscaping surrounds the covered deck with pot lights & dual gas hookups, plus stamped concrete walkway to the detached heated garage with Flex Seal floors. Additional upgrades include new awnings, transom glass above interior doors, front landscaping & edging with solar lights, U/G sprinklers, Daikin One heat pump system, high-end A/C, new lighting throughout, blackout blinds & an exterior stone facelift
Active
C$1,385,000
1029 Colony STREET, Saskatoon, SK S7N 0S3
4beds
4baths
2,116sqft
Single Family Residence
Built in 2025
-- sqft lot
$-- Zestimate®
C$655/sqft
C$-- HOA
What's special
Multiple updatesSophisticated finishesElegant detailsOpen-concept designEngineered hardwood floorsUpscale kitchenCustom cabinetry
- 2 days
- 72
- 3
Zillow last checked:
Listing updated:
Listed by:
Mitchell Stretch,
Derrick Stretch Realty Inc.,
Derrick Stretch,
Derrick Stretch Realty Inc.
Source: Saskatchewan REALTORS® Association,MLS®#: SK049010Originating MLS®#: Saskatchewan REALTORS® Association
Facts & features
Interior
Bedrooms & bathrooms
- Bedrooms: 4
- Bathrooms: 4
Primary bedroom
- Features: Room Floor: Engineered Hardwood
- Level: Second
- Area: 228.42 Square Feet
- Dimensions: 21.7x10.7
Bedroom
- Features: Room Floor: Engineered Hardwood
- Level: Second
- Area: 115 Square Feet
- Dimensions: 11.6x10
Bedroom
- Features: Room Floor: Engineered Hardwood
- Level: Second
- Area: 125 Square Feet
- Dimensions: 12.6x10
Bedroom
- Features: Room Floor: Carpet
- Level: Basement
- Area: 128.33 Square Feet
- Dimensions: 13.9x9.4
Other
- Features: Room Floor: Tile
- Level: Main
Other
- Features: Room Floor: Tile
- Level: Basement
Other
- Features: Room Floor: Tile
- Level: Second
Other
- Features: Room Floor: Tile
- Level: Second
Dining room
- Features: Room Floor: Engineered Hardwood
- Level: Main
- Area: 125.2 Square Feet
- Dimensions: 12.5x10.1
Family room
- Features: Room Floor: Carpet
- Level: Basement
- Area: 525.78 Square Feet
- Dimensions: 18.8x28.2
Foyer
- Features: Room Floor: Engineered Hardwood
- Level: Main
- Area: 52.44 Square Feet
- Dimensions: 10.8x4.11
Kitchen
- Features: Room Floor: Engineered Hardwood
- Level: Main
- Area: 432.44 Square Feet
- Dimensions: 18.8x23.2
Laundry
- Features: Room Floor: Tile
- Level: Second
Living room
- Features: Room Floor: Engineered Hardwood
- Level: Main
- Area: 178.75 Square Feet
- Dimensions: 13.9x13
Other
- Features: Room Floor: Tile
- Level: Main
- Area: 54.44 Square Feet
- Dimensions: 8.2x6.8
Storage
- Features: Room Floor: Concrete
- Level: Basement
Utility room
- Features: Room Floor: Concrete
- Level: Basement
Heating
- Forced Air, Radiant Floor, Natural Gas
Cooling
- Central Air
Appliances
- Included: Water Heater, Gas Water Heater, Dishwasher Built In, Dryer, Freezer, Refrigerator, Exhaust Fan, Microwave, Stove, Washer, Humidifier
Features
- Floating Shelves
- Windows: Window Treatments
- Basement: Full,Finished,Sump Pump,Concrete
- Number of fireplaces: 1
- Fireplace features: Gas
Interior area
- Total structure area: 2,116
- Total interior livable area: 2,116 sqft
Video & virtual tour
Property
Parking
- Total spaces: 2
- Parking features: 2 Car Detached, Garage Door Opnr/Control(S), Heated Garage
- Garage spaces: 2
- Details: Parking Size: 26.0x20.0
Features
- Levels: Two
- Stories: 2
- Patio & porch: Deck, Patio
- Exterior features: Lawn Back, Lawn Front
- Fencing: Fenced
- Frontage length: 25.00
Lot
- Dimensions: 140
- Features: Rectangular Lot, Underground Sprinkler
Details
- Other equipment: Air Exchanger
Construction
Type & style
- Home type: SingleFamily
- Property subtype: Single Family Residence
Materials
- Composite Siding, Stone, Other
- Roof: Asphalt
Condition
- Year built: 2025
Community & HOA
Community
- Subdivision: Varsity View
Location
- Region: Saskatoon
Financial & listing details
- Price per square foot: C$655/sqft
- Annual tax amount: C$8,219
- Date on market: 9/22/2026
- Exclusions: Water Softener
- Ownership: Freehold
Price history
| Date | Event | Price |
|---|---|---|
| 9/22/2026 | Listed for sale | C$1,385,000C$655/sqft |
Source: Saskatchewan REALTORS® Association #SK049010 Report a problem | ||
Public tax history
Tax history is unavailable.
Climate risks
Neighborhood: Varsity View
Nearby schools
GreatSchools rating
No schools nearby
We couldn't find any schools near this home.


Similar homes
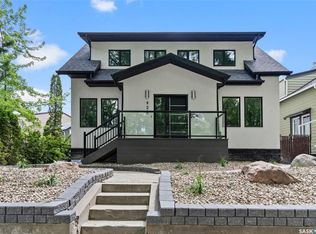
- C$1,099,9004 bd3 ba1.7k sqft223 Hamm CRESCENT, Saskatoon, SK S7V 0R9For Sale
 MLS ID #SK049077, Brody Reimer, Coldwell Banker Signature. Saskatchewan REALTORS® Association
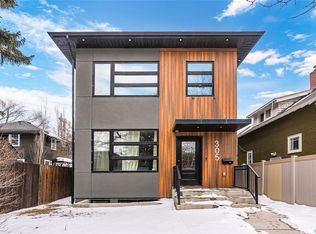
 - C$1,400,0002 bd4 ba2.2k sqft1150 Spadina CRESCENT E, Saskatoon, SK S7K 3H8For Sale
 MLS ID #SK045716, Jillian Moore, Coldwell Banker Signature. Saskatchewan REALTORS® Association
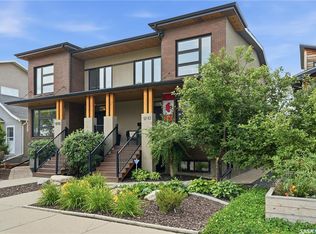
 - C$742,9004 bd4 ba1.9k sqft1210 Broadway AVENUE, Saskatoon, SK S7H 2A3For Sale
 MLS ID #SK049072, Dawn Foord, Coldwell Banker Signature. Saskatchewan REALTORS® Association
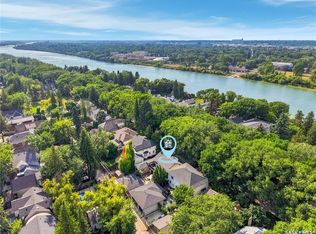
 - C$1,299,9004 bd3 ba2.5k sqft208 Saskatchewan CRESCENT W, Saskatoon, SK S7M 0A5For Sale
 MLS ID #SK041299, Brody Reimer, Coldwell Banker Signature. Saskatchewan REALTORS® Association
