Welcome to an exceptional Evergreen residence where luxury, functionality, and lifestyle come together. Set on an impressive 12,479 sq. ft. pie-shaped lot backing the NorthEast Swale, this fully loaded home offers incredible privacy, high-end finishes, and a floor plan designed for modern living. Step into the foyer with a dedicated main-floor office, followed by a spectacular living room with a statement fireplace feature wall. The open-concept kitchen features vinyl plank flooring, a massive quartz island, tile backsplash, extensive cabinetry, oversized refrigerator/freezer, built-in oven and microwave, and large pantry. Expansive windows fill the home with natural light and extend to the 625 sq. ft. partially enclosed, covered deck, creating an ideal year-round indoor/outdoor living space. Three natural gas hookups add convenience for heating and cooking. Upstairs, the impressive primary retreat features oversized windows and a spa-inspired ensuite with a massive double vanity, 2-person soaker tub, stunning double shower with glass doors, oversized walk-in closet, and private water closet. Five bedrooms are located on the upper level, along with a laundry room featuring built-in cabinetry and sink, plus a 4-piece bathroom. The basement has been transformed into a nanny suite and entertainment zone with a separate entrance added in 2026. With in-floor heat, it features a built-in bar, kitchen, two additional bedrooms, 4-piece bathroom, and generous living space. The 3-car attached garage offers in-floor heat plus a private, year-round gym space, providing exceptional convenience and functionality. Outside, the expansive pie-shaped backyard features a large patio, hot tub area and play area. Backing the NorthEast Swale and backing the berm, this rare setting offers exceptional tranquility and seclusion. High-end finishes. Incredible space. Exceptional privacy. Nanny suite. Heated 3-car garage. Private gym. This is Evergreen living at its finest.
Active
C$1,375,000
419 Salloum BAY, Saskatoon, SK S7W 0N1
7beds
5baths
3,050sqft
Single Family Residence
Built in 2016
0.29 Acres Lot
$-- Zestimate®
C$451/sqft
C$-- HOA
What's special
High-end finishesOpen-concept kitchenVinyl plank flooringMassive quartz islandTile backsplashExtensive cabinetryBuilt-in oven and microwave
- 23 hours |
- 28 |
- 0 |
Zillow last checked:
Listing updated:
Listed by:
Paul Maczek,
Realty Executives Saskatoon
Source: Saskatchewan REALTORS® Association,MLS®#: SK045537Originating MLS®#: Saskatchewan REALTORS® Association
Facts & features
Interior
Bedrooms & bathrooms
- Bedrooms: 7
- Bathrooms: 5
Primary bedroom
- Features: Room Floor: Vinyl Plank
- Level: Second
- Area: 258.42 Square Feet
- Dimensions: 16'7x15'7
Bedroom
- Features: Room Floor: Vinyl Plank
- Level: Second
- Area: 162.75 Square Feet
- Dimensions: 15'9x10'4
Bedroom
- Features: Room Floor: Vinyl Plank
- Level: Second
- Area: 124.86 Square Feet
- Dimensions: 12'1x10'4
Bedroom
- Features: Room Floor: Vinyl Plank
- Level: Second
- Area: 207.84 Square Feet
- Dimensions: 14'5x14'5
Bedroom
- Features: Room Floor: Vinyl Plank
- Level: Second
- Area: 128.98 Square Feet
- Dimensions: 12'7x10'3
Bedroom
- Features: Room Floor: Vinyl Plank
- Level: Basement
- Area: 162.31 Square Feet
- Dimensions: 13'3x12'3
Bedroom
- Features: Room Floor: Vinyl Plank
- Level: Basement
- Area: 142.44 Square Feet
- Dimensions: 13'3x10'9
Other
- Features: Room Floor: Vinyl Plank
- Level: Main
- Area: 37.01 Square Feet
- Dimensions: 6'10x5'5
Other
- Features: Room Floor: Tile
- Level: Second
- Area: 45.21 Square Feet
- Dimensions: 8'9x5'2
Other
- Features: Room Floor: Tile
- Level: Basement
- Area: 56.01 Square Feet
- Dimensions: 9'1x6'2
Other
- Features: Room Floor: Tile
- Level: Second
- Area: 121.67 Square Feet
- Dimensions: 12'2x10
Other
- Features: Room Floor: Tile
- Level: Second
- Area: 49.94 Square Feet
- Dimensions: 10'4x4'10
Dining room
- Features: Room Floor: Vinyl Plank
- Level: Main
- Area: 199.33 Square Feet
- Dimensions: 17'4x11'6
Family room
- Features: Room Floor: Vinyl Plank
- Level: Basement
- Area: 303.17 Square Feet
- Dimensions: 17'10x17
Kitchen
- Features: Room Floor: Vinyl Plank
- Level: Main
- Area: 225.33 Square Feet
- Dimensions: 17'4x13
Other
- Features: Room Floor: Vinyl Plank
- Level: Basement
- Area: 210 Square Feet
- Dimensions: 15x14
Laundry
- Level: Second
Living room
- Features: Room Floor: Vinyl Plank
- Level: Main
- Area: 406.52 Square Feet
- Dimensions: 20'7x19'9
Office
- Features: Room Floor: Vinyl Plank
- Level: Main
- Area: 142 Square Feet
- Dimensions: 12x11'10
Utility room
- Features: Room Floor: Concrete
- Level: Basement
- Area: 131.56 Square Feet
- Dimensions: 12'4x10'8
Heating
- Forced Air, Radiant Floor, Natural Gas
Cooling
- Central Air
Appliances
- Included: Water Heater, Gas Water Heater, Dishwasher Built In, Dryer, Refrigerator, Microwave, Oven Built In, Stove, Washer, On Demand Water Heater
Features
- T.V. Mounts
- Windows: Window Treatments
- Basement: Full,Finished,Sump Pump,Concrete,Separate Entry
- Number of fireplaces: 1
- Fireplace features: Gas
Interior area
- Total structure area: 3,050
- Total interior livable area: 3,050 sqft
Property
Parking
- Total spaces: 8
- Parking features: 3 Car Attached, Parking Spaces, Garage Door Opnr/Control(S), Heated Garage, Exposed Aggregate, Triple Driveway
- Attached garage spaces: 3
- Has uncovered spaces: Yes
- Details: Parking Size: 43.0x32.0
Features
- Levels: Two
- Stories: 2
- Patio & porch: Deck, Patio
- Exterior features: Lawn Back, Play Structures
- Has spa: Yes
- Spa features: Hot Tub
- Fencing: Fenced
Lot
- Size: 0.29 Acres
- Features: Irregular Lot, Cul-De-Sac
Details
- Other equipment: Air Exchanger
Construction
Type & style
- Home type: SingleFamily
- Property subtype: Single Family Residence
Materials
- Stone, Stucco
- Roof: Asphalt
Condition
- Year built: 2016
Community & HOA
Community
- Subdivision: Evergreen
Location
- Region: Saskatoon
Financial & listing details
- Price per square foot: C$451/sqft
- Annual tax amount: C$12,027
- Date on market: 8/15/2026
- Ownership: Freehold
Price history
| Date | Event | Price |
|---|---|---|
| 8/15/2026 | Listed for sale | C$1,375,000C$451/sqft |
Source: Saskatchewan REALTORS® Association #SK045537 Report a problem | ||
Public tax history
Tax history is unavailable.
Climate risks
Neighborhood: Evergreen
Nearby schools
GreatSchools rating
No schools nearby
We couldn't find any schools near this home.
- C$415,0002 bd3 ba1.3k sqft635 Evergreen Blvd, Saskatoon, SK S7W0Y7For Sale
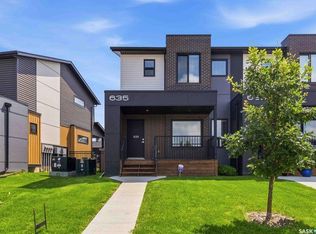
- C$439,9002 bd3 ba1.3k sqft643 Evergreen Blvd, Saskatoon, SK S7W0L1For Sale
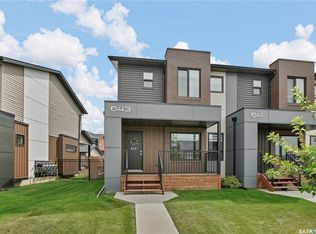
- C$429,9003 bd3 ba1.3k sqft619 Evergreen Blvd #26, Saskatoon, SK S7W0Y7For Sale
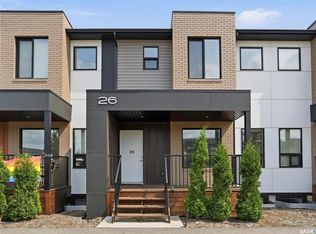
- C$--3 bd3 ba1.3k sqft510 Kloppenburg Cres #7, Saskatoon, SK S7W0N6Off Market
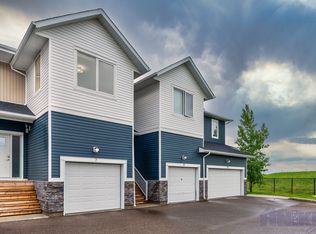
- C$--5 bd4 ba2.1k sqft210 Mahabir Ct, Saskatoon, SK S7W0J5Off Market
- C$435,0005 bd4 ba1.6k sqft516 Kloppenburg Cres, Saskatoon, SK S7W0P1For Sale
- C$409,0003 bd3 ba1.3k sqft510 Kloppenburg Cres #31, Saskatoon, SK S7W0N6For Sale
- C$575,0005 bd4 ba1.4k sqft230 Wyant Ln, Saskatoon, SK S7W0L2For Sale
Similar homes
- C$999,0005 bd4 ba2.7k sqft434 Atton CRESCENT, Saskatoon, SK S7W 0K4For Sale
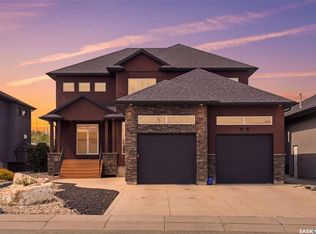 MLS ID #SK045459, Gary Gai Realty P.C. Ltd., Royal LePage Varsity. Saskatchewan REALTORS® Association
 - C$1,259,0004 bd4 ba2.6k sqft111 Fleming CRESCENT, Saskatoon, SK S7W 0E7For Sale
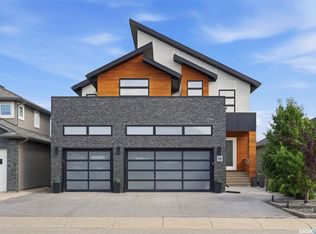 MLS ID #SK045010, Gary Gai Realty P.C. Ltd., Royal LePage Varsity. Saskatchewan REALTORS® Association
 - C$729,0004 bd4 ba1.8k sqft242 Pohorecky STREET, Saskatoon, SK S7W 0J3For Sale
 MLS ID #SK045501, Shawn P Murphy, Royal LePage Saskatoon Real Estate. Saskatchewan REALTORS® Association
 - C$1,250,0005 bd3 ba1.8k sqft579 Boykowich CRESCENT, Saskatoon, SK S7W 0S5For Sale
 MLS ID #SK042171, Wayne Lin, L&T Realty Ltd.. Saskatchewan REALTORS® Association
 - C$1,449,0006 bd4 ba3.1k sqft811 Braeside VIEW, Saskatoon, SK S7V 1A7For SaleMLS ID #SK039383, Jillian Moore, Coldwell Banker Signature. Saskatchewan REALTORS® Association
- C$899,9004 bd4 ba2.4k sqft735 Wright CRESCENT, Saskatoon, SK S7N 4T8For SaleMLS ID #SK045560, Greg Ma, Boyes Group Realty Inc.. Saskatchewan REALTORS® Association
- C$869,9005 bd5 ba2.8k sqft130 Mulcaster CRESCENT, Saskatoon, SK S7N 4A7For SaleMLS ID #SK045381, Mitchell Stretch, Derrick Stretch Realty Inc.. Saskatchewan REALTORS® Association
- C$1,119,9007 bd5 ba2.6k sqft144 Forsey AVENUE, Saskatoon, SK S7W 0Z6For SaleMLS ID #SK035406, Mitchell Stretch, Derrick Stretch Realty Inc.. Saskatchewan REALTORS® Association
- C$1,450,0004 bd3 ba2.6k sqft115 Whiteswan DRIVE, Saskatoon, SK S7K 4M5For SaleMLS ID #SK042150, Caitlin Folk, Real Broker SK Ltd.. Saskatchewan REALTORS® Association
- C$874,9005 bd4 ba1.7k sqft223 Egnatoff CRESCENT, Saskatoon, SK S7K 7S2For SaleMLS ID #SK045326, Darcy Thiesen, Boyes Group Realty Inc.. Saskatchewan REALTORS® Association
- C$1,200,0004 bd4 ba2.6k sqft225 Clearwater COURT, Saskatoon, SK S7K 3Y9For SaleMLS ID #SK043628, Linda Pittner, Royal LePage Saskatoon Real Estate. Saskatchewan REALTORS® Association
- C$1,149,0004 bd4 ba2.5k sqft119 Woolf BEND, Saskatoon, SK S7W 1E6For SaleMLS ID #SK042319, Marla Janzen, eXp Realty. Saskatchewan REALTORS® Association
- C$1,249,9005 bd4 ba2.6k sqft231 Fleming CRESCENT, Saskatoon, SK S7W 1B4For SaleMLS ID #SK042381, Jordan Boyes, Boyes Group Realty Inc.. Saskatchewan REALTORS® Association
- C$775,0005 bd4 ba2.2k sqft407 Chitek CRESCENT, Saskatoon, SK S7K 5C1For SaleMLS ID #SK045521, Kevin Goyer, Boyes Group Realty Inc.. Saskatchewan REALTORS® Association
- C$921,0006 bd4 ba1.8k sqft519 Kenaschuk WAY, Saskatoon, SK S7W 0Y5For SaleMLS ID #SK044395, Rajwant Bajwa, Royal LePage Saskatoon Real Estate. Saskatchewan REALTORS® Association
- C$949,0004 bd4 ba3.7k sqft351 Skeena CRESCENT, Saskatoon, SK S7K 4G9For SaleMLS ID #SK044962, Jenafor Alm, Realty Executives Saskatoon. Saskatchewan REALTORS® Association
- C$1,499,0004 bd4 ba2.2k sqft59 Briarvale CRESCENT, Saskatoon, SK S7V 0B2For SaleMLS ID #SK039093, Jeff Will, RE/MAX Saskatoon. Saskatchewan REALTORS® Association
- C$899,0006 bd5 ba2.3k sqft107 Schumacher BAY, Saskatoon, SK S7V 0H7For SaleMLS ID #SK045124, Shekhar Shukla, RE/MAX Saskatoon. Saskatchewan REALTORS® Association
- C$839,0005 bd3 ba1.6k sqft202 Glacial Shores COVE, Saskatoon, SK S7W 0R7For SaleMLS ID #SK042056, Shawn Johnson, RE/MAX Saskatoon. Saskatchewan REALTORS® Association
- C$1,249,9004 bd4 ba2.6k sqft138 Flegel COURT, Saskatoon, SK S7V 0B9For SaleMLS ID #SK044411, Mitchell Stretch, Derrick Stretch Realty Inc.. Saskatchewan REALTORS® Association
