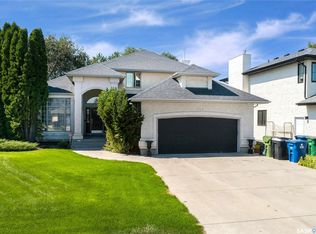
Beautifully Spacious. Thoughtfully Designed. Welcome to 1014 Aird Street, a home that effortlessly combines space, comfort and family friendly living in one of Saskatoon’s most desirable neighbourhoods. From the moment you step inside, you’ll appreciate the bright, welcoming feel and thoughtfully designed layout that gives everyone room to spread out while bringing the family together. The inviting foyer features a convenient entry closet. The main floor offers two warm and comfortable living spaces, where a cozy fireplace creates the perfect place to unwind, and the well-appointed kitchen, complete with stainless steel appliances, offers both style and everyday functionality. A convenient 2-piece powder room completes this level. Upstairs, you’ll find four generously sized bedrooms, two full bathrooms and the added luxury of a second floor laundry. The spacious primary suite is a standout, featuring an impressive custom-fitted walk-in closet, alongside a beautifully appointed four-piece ensuite with a relaxing soaker tub and separate walk-in shower. The fully developed basement adds even more versatility, with a large family room, kitchenette, closet, second washing machine and an additional three-piece bathroom. Step outside and discover a backyard made for enjoying the best of the seasons. A generous deck, inviting fire pit area, mature trees and beautifully maintained landscaping create the perfect setting for summer entertaining, relaxed evenings and making memories with family and friends. And with an oversized double detached garage with an additional parking space alongside, there’s no shortage of space for vehicles, storage and all the extras that come with family life. Space to grow. Room to entertain. Set in the highly sought-after Varsity View neighbourhood, 1014 Aird Street offers the perfect combination of comfort, functionality and lifestyle. This is more than just a house, it’s a place to put down roots and call home.
Active
C$849,900
1014 Aird Street, Saskatoon, SK S7N 0T1
4beds
4baths
2,478sqft
Single Family Residence
Built in 1912
5,244 Square Feet Lot
$-- Zestimate®
C$343/sqft
C$-- HOA
What's special
Bright welcoming feelThoughtfully designed layoutInviting foyerConvenient entry closetCozy fireplaceWell-appointed kitchenStainless steel appliances
- 15 hours
- 25
- 4
Zillow last checked:
Listing updated:
Listed by:
Jesse Renneberg,
Realty Executives Saskatoon,
Shaun Renneberg,
Realty Executives Saskatoon
Source: Saskatchewan REALTORS® Association,MLS®#: SK053608Originating MLS®#: Saskatchewan REALTORS Association
Facts & features
Interior
Bedrooms & bathrooms
- Bedrooms: 4
- Bathrooms: 4
Bedroom
- Description: Flooring: Carpet
- Level: Second
- Dimensions: 10.80 x 10.80
Bedroom
- Description: Flooring: Carpet
- Level: Second
- Dimensions: 9.90 x 15.20
Bedroom
- Description: Flooring: Carpet
- Level: Second
- Dimensions: 9.90 x 11.60
Bedroom
- Description: Flooring: Carpet
- Level: Second
- Dimensions: 11.60 x 15.80
Bathroom
- Description: Flooring: Tile
- Features: Two Piece Bathroom
- Level: Main
Bathroom
- Description: Flooring: Linoleum
- Features: Four Piece Bathroom
- Level: Second
Bathroom
- Description: Flooring: Tile
- Features: Four Piece Bathroom
- Level: Second
- Dimensions: 10.00 x 15.50
Bathroom
- Description: Flooring: Plank,Vinyl
- Features: Three Piece Bathroom
- Level: Basement
Breakfast room nook
- Description: Flooring: Plank,Vinyl
- Level: Main
- Dimensions: 9.20 x 10.80
Dining room
- Description: Flooring: Plank,Vinyl
- Level: Main
- Dimensions: 14.50 x 14.60
Family room
- Description: Flooring: Plank,Vinyl
- Level: Main
- Dimensions: 14.60 x 17.50
Family room
- Description: Flooring: Carpet
- Level: Basement
- Dimensions: 12.80 x 16.90
Foyer
- Description: Flooring: Tile
- Level: Main
- Dimensions: 7.00 x 10.70
Kitchen
- Description: Flooring: Plank,Vinyl
- Level: Main
- Dimensions: 9.50 x 13.00
Laundry
- Description: Flooring: Linoleum
- Level: Second
Living room
- Description: Flooring: Plank,Vinyl
- Level: Main
- Dimensions: 12.30 x 13.40
Other
- Description: Flooring: Carpet
- Level: Second
Utility room
- Description: Flooring: Concrete
- Level: Basement
- Dimensions: 11.00 x 12.90
Heating
- Forced Air, Natural Gas
Cooling
- Central Air
Appliances
- Included: Gas Water Heater, Dryer, Dishwasher, Freezer, Disposal, Microwave, Refrigerator, Stove, Washer
Features
- Central Vacuum, Kitchen Exhaust Fan, Window Treatments
- Windows: Window Treatments
- Basement: Full,Finished
- Number of fireplaces: 1
Interior area
- Total interior livable area: 2,478 sqft
Property
Parking
- Total spaces: 3
- Parking features: Concrete, Driveway, Detached, Two Car Garage, Garage Door Opener
- Garage spaces: 2
- Has uncovered spaces: Yes
- Details: Concrete Drive,
Features
- Patio & porch: Deck, Patio
- Exterior features: Fire Pit
- Fencing: Fenced
Lot
- Size: 5,244 Square Feet
- Dimensions: 37.40 x 139.9
- Features: Rectangular, Rectangular Lot, Back Yard, Front Yard, Garden, Trees
Construction
Type & style
- Home type: SingleFamily
- Architectural style: Two Story
- Property subtype: Single Family Residence
Materials
- Stucco, Wood Frame
- Foundation: Concrete Perimeter
- Roof: Asphalt,Shingle
Condition
- Year built: 1912
Utilities & green energy
- Electric: 220 Volts
Community & HOA
Community
- Security: Security System Owned
- Subdivision: Varsity View
Location
- Region: Saskatoon
Financial & listing details
- Price per square foot: C$343/sqft
- Annual tax amount: C$5,447
- Date on market: 11/19/2026
- Ownership: Freehold
Price history
| Date | Event | Price |
|---|---|---|
| 11/19/2026 | Listed for sale | C$849,900C$343/sqft |
Source: Saskatchewan REALTORS® Association #SK053608 Report a problem | ||
Public tax history
Tax history is unavailable.
Climate risks
Neighborhood: Varsity View
Nearby schools
GreatSchools rating
No schools nearby
We couldn't find any schools near this home.
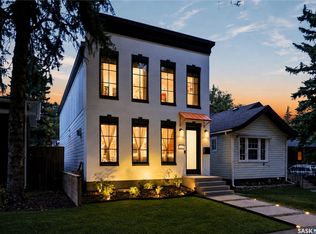
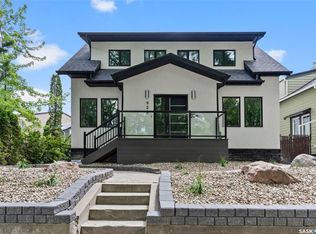

Similar homes
- C$869,9004 bd3 ba1.7k sqft1034 11th Street E, Saskatoon, SK S7H 0E9For Sale
 MLS ID #SK053555, Jennifer McArthur, Realty Executives Saskatoon. Saskatchewan REALTORS® Association
- C$775,0004 bd3 ba1.4k sqft2113 Spadina Crescent E, Saskatoon, SK S7K 0C9For Sale
 MLS ID #SK053683, Linda Pittner, Royal LePage Saskatoon Real Estate. Saskatchewan REALTORS® Association
- C$829,9004 bd4 ba2.4k sqft1311 Jackson Avenue, Saskatoon, SK S7H 2M9For Sale
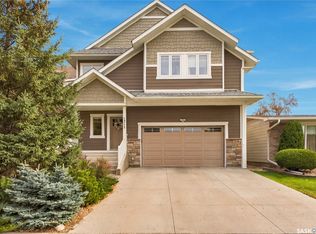 MLS ID #SK052545, Ashley Turner, Century 21 Fusion. Saskatchewan REALTORS® Association
- C$699,9004 bd3 ba2.2k sqft114 McFarland Place, Saskatoon, SK S7N 4M2For Sale
 MLS ID #SK053523, Lloyd McLean, Coldwell Banker Signature. Saskatchewan REALTORS® Association
