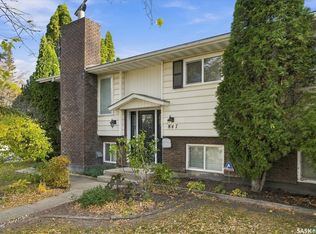
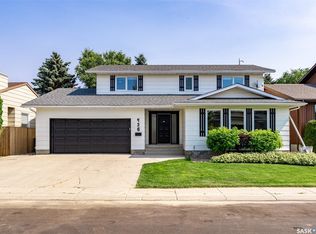
Welcome to 659 Candle Way in Lawson Heights! This well-maintained home offers fantastic curb appeal, mature landscaping, and a functional layout with plenty of space for the whole family. The main floor features a spacious living area complete with a wood-burning fireplace, convenient main floor laundry, and a 4-piece bathroom. Upstairs, you'll find three bedrooms and two bathrooms, including a spacious primary bedroom with its own private balcony. The primary ensuite is a standout feature, offering a unique walk-in shower and his-and-hers sinks. The fully developed basement provides even more living space with an additional bedroom, 3-piece bathroom, and plenty of storage. Outside, enjoy the large backyard featuring a deck, patio, and designated fire pit area, perfect for entertaining or relaxing. Completing the package is a double attached garage. A fantastic opportunity to own a well-cared-for home in the desirable community of Lawson Heights!
Active
C$699,900
659 Candle Way, Saskatoon, SK S7K 5B2
4beds
4baths
2,197sqft
Single Family Residence
Built in 1979
6,046 Square Feet Lot
$-- Zestimate®
C$319/sqft
C$-- HOA
What's special
Fantastic curb appealMature landscapingWood-burning fireplaceConvenient main floor laundrySpacious primary bedroomPrivate balconyHis-and-hers sinks
- 15 hours
- 23
- 4
Zillow last checked:
Listing updated:
Listed by:
Jesse Renneberg,
Realty Executives Saskatoon,
Shaun Renneberg,
Realty Executives Saskatoon
Source: Saskatchewan REALTORS® Association,MLS®#: SK053660Originating MLS®#: Saskatchewan REALTORS Association
Facts & features
Interior
Bedrooms & bathrooms
- Bedrooms: 4
- Bathrooms: 4
Bedroom
- Description: Flooring: Carpet
- Level: Second
- Dimensions: 11.30 x 17.40
Bedroom
- Description: Flooring: Carpet
- Level: Second
- Dimensions: 10.80 x 10.80
Bedroom
- Description: Flooring: Carpet
- Level: Second
- Dimensions: 10.40 x 14.30
Bedroom
- Description: Flooring: Carpet
- Level: Basement
- Dimensions: 10.70 x 13.40
Bathroom
- Description: Flooring: Tile
- Features: Four Piece Bathroom
- Level: Main
Bathroom
- Description: Flooring: Tile
- Features: Three Piece Bathroom
- Level: Second
Bathroom
- Description: Flooring: Tile
- Features: Three Piece Bathroom
- Level: Second
Bathroom
- Description: Flooring: Tile
- Features: Three Piece Bathroom
- Level: Basement
Breakfast room nook
- Description: Flooring: Wood
- Level: Main
- Dimensions: 7.80 x 11.30
Breakfast room nook
- Description: Flooring: Carpet
- Level: Basement
- Dimensions: 7.40 x 9.10
Den
- Description: Flooring: Carpet
- Level: Basement
- Dimensions: 10.10 x 14.80
Dining room
- Description: Flooring: Wood
- Level: Main
- Dimensions: 11.70 x 12.70
Family room
- Description: Flooring: Wood
- Level: Main
- Dimensions: 17.20 x 17.80
Family room
- Description: Flooring: Carpet
- Level: Basement
- Dimensions: 12.90 x 19.60
Kitchen
- Description: Flooring: Linoleum
- Level: Main
- Dimensions: 9.60 x 11.30
Living room
- Description: Flooring: Wood
- Level: Main
- Dimensions: 11.50 x 19.80
Heating
- Forced Air, Geothermal
Cooling
- Central Air
Appliances
- Included: Gas Water Heater, Dryer, Dishwasher, Refrigerator, Stove, Washer
Features
- Central Vacuum, Window Treatments
- Windows: Window Treatments
- Basement: Full,Finished
- Number of fireplaces: 1
- Fireplace features: Wood Burning
Interior area
- Total interior livable area: 2,197 sqft
Property
Parking
- Total spaces: 4
- Parking features: Attached, Concrete, Driveway, Two Car Garage, Garage Door Opener
- Attached garage spaces: 2
- Has uncovered spaces: Yes
- Details: Concrete Drive,
Features
- Patio & porch: Deck
- Fencing: Fenced
Lot
- Size: 6,046 Square Feet
- Dimensions: 54.90 x 109.9
- Features: Rectangular, Rectangular Lot, Back Yard, Front Yard
Details
- Additional structures: Shed(s)
Construction
Type & style
- Home type: SingleFamily
- Architectural style: Two Story
- Property subtype: Single Family Residence
Materials
- Brick, Wood Frame
- Foundation: Concrete Perimeter
- Roof: Asphalt,Shingle
Condition
- Year built: 1979
Utilities & green energy
- Electric: 220 Volts
Community & HOA
Community
- Subdivision: Lawson Heights
Location
- Region: Saskatoon
Financial & listing details
- Price per square foot: C$319/sqft
- Annual tax amount: C$5,422
- Date on market: 11/19/2026
- Ownership: Freehold
Price history
| Date | Event | Price |
|---|---|---|
| 11/19/2026 | Listed for sale | C$699,900C$319/sqft |
Source: Saskatchewan REALTORS® Association #SK053660 Report a problem | ||
Public tax history
Tax history is unavailable.
Climate risks
Neighborhood: Laweson Heights
Nearby schools
GreatSchools rating
No schools nearby
We couldn't find any schools near this home.

Similar homes
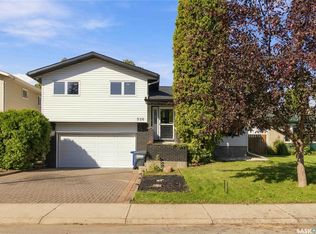
- C$699,9004 bd3 ba2.2k sqft114 McFarland Place, Saskatoon, SK S7N 4M2For Sale
 MLS ID #SK053523, Lloyd McLean, Coldwell Banker Signature. Saskatchewan REALTORS® Association
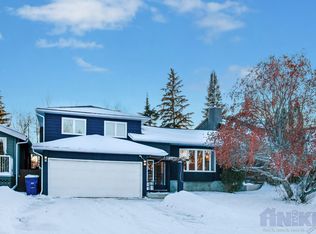
- C$775,0004 bd3 ba1.4k sqft2113 Spadina Crescent E, Saskatoon, SK S7K 0C9For Sale
 MLS ID #SK053683, Linda Pittner, Royal LePage Saskatoon Real Estate. Saskatchewan REALTORS® Association
- C$749,9003 bd2 ba1.2k sqft273 Carleton Drive, Saskatoon, SK S7H 3P1For Sale
 MLS ID #SK053539, Tyler Strand, eXp Realty. Saskatchewan REALTORS® Association
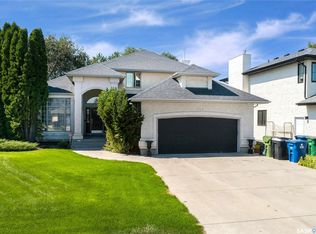
- C$769,9005 bd4 ba2.3k sqft426 Delaronde Road, Saskatoon, SK S7J 3Y7For Sale
 MLS ID #SK053654, Ashton Wake, Boyes Group Realty Inc.. Saskatchewan REALTORS® Association
