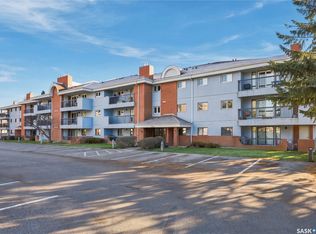
Welcome to 306–333 Silverwood Road! This beautifully maintained and freshly updated 875 sq. ft. condo offers 2 bedrooms, 1 bathroom, and an exceptional location in the desirable Silverwood Heights neighbourhood. Situated on the third floor, this bright and inviting unit has been freshly painted throughout, with professionally cleaned carpets and updated vinyl flooring in the kitchen, dining area, and laundry/pantry room (2025). The kitchen features attractive granite countertops and a spacious laundry/pantry room conveniently located just off the kitchen, providing excellent additional storage. Other recent updates include air conditioning (2026), stove and refrigerator (2025), and dishwasher (2024). The functional layout offers comfortable living spaces, while the southeast-facing balcony is the perfect place to enjoy your morning coffee, with lovely views of the beautifully maintained grounds, mature trees, and a picturesque outlook down Whiteswan Road. The location is hard to beat, with easy access to the Meewasin Valley Trail, Lawson Heights Mall, neighbourhood conveniences, parks, walking paths, numerous public and Catholic schools, and Warman Road for a quick commute throughout the city. Two parking stalls are included, and pets are permitted with restrictions. This well-managed complex also benefits from a healthy reserve fund, offering additional peace of mind. Whether you’re a first-time buyer, downsizing, or looking for an investment opportunity, this move-in-ready condo offers an excellent combination of comfort, convenience, and value. Preferred possession is December 7–10, 2026. Stand-up freezer is not included in the sale.
Active
C$185,000
333 SILVERWOOD Road #306, Saskatoon, SK S7K 6G1
2beds
1baths
875sqft
Condominium, Apartment
Built in 1985
-- sqft lot
$-- Zestimate®
C$211/sqft
C$467/mo HOA
What's special
Bright and inviting unitFreshly painted throughoutProfessionally cleaned carpetsAttractive granite countertopsAir conditioningStove and refrigeratorSoutheast-facing balcony
- 2 days
- 49
- 3
Zillow last checked:
Listing updated:
Listed by:
Jannis Budnick,
TRCG The Realty Consultants Group
Source: Saskatchewan REALTORS® Association,MLS®#: SK052431Originating MLS®#: Saskatchewan REALTORS Association
Facts & features
Interior
Bedrooms & bathrooms
- Bedrooms: 2
- Bathrooms: 1
Primary bedroom
- Description: Flooring: Carpet
- Level: Main
- Dimensions: 15.40 x 11.00
Bedroom
- Description: Flooring: Carpet
- Level: Main
- Dimensions: 15.40 x 7.80
Bathroom
- Description: Flooring: Linoleum
- Features: Four Piece Bathroom
- Level: Main
Dining room
- Description: Flooring: Vinyl
- Level: Main
- Dimensions: 8.00 x 7.25
Kitchen
- Description: Flooring: Vinyl
- Level: Main
- Dimensions: 8.40 x 7.25
Laundry
- Description: Flooring: Vinyl
- Level: Main
- Dimensions: 5.35 x 6.70
Living room
- Description: Flooring: Carpet
- Level: Main
- Dimensions: 11.70 x 15.90
Heating
- Baseboard, Hot Water
Cooling
- Wall/Window Unit(s)
Appliances
- Included: Dryer, Dishwasher, Portable Air Conditioning Unit(s), Refrigerator, Stove, Washer
- Laundry: In Unit
Features
- Intercom, Kitchen Exhaust Fan, Window Treatments
- Windows: Window Treatments
Interior area
- Total interior livable area: 875 sqft
Property
Parking
- Total spaces: 2
- Parking features: Asphalt, Parking Space(s), Guest
- Uncovered spaces: 2
- Details: Asphalt,
Features
- Patio & porch: Balcony
Lot
- Features: Corner Lot, Backs to Greenbelt/Park, Front Yard
Details
- Other equipment: Intercom
Construction
Type & style
- Home type: Condo
- Property subtype: Condominium, Apartment
- Attached to another structure: Yes
Materials
- Wood Frame
- Roof: Asphalt,Shingle
Condition
- Year built: 1985
Community & HOA
Community
- Subdivision: Silverwood Heights
HOA
- Has HOA: Yes
- Services included: Common Area Maintenance, Heat, Insurance, Maintenance Grounds, Maintenance Structure, Reserve Fund, Sewer, Snow Removal, Trash, Water
- HOA fee: C$467 monthly
- HOA name: Saskatoon Real Estate Service
- HOA phone: 306-978-0352
Location
- Region: Saskatoon
Financial & listing details
- Price per square foot: C$211/sqft
- Annual tax amount: C$1,538
- Date on market: 11/3/2026
- Ownership: Condominium
Price history
| Date | Event | Price |
|---|---|---|
| 11/3/2026 | Listed for sale | C$185,000C$211/sqft |
Source: Saskatchewan REALTORS® Association #SK052431 Report a problem | ||
Public tax history
Tax history is unavailable.
Climate risks
Neighborhood: Silverwood Heights
Nearby schools
GreatSchools rating
No schools nearby
We couldn't find any schools near this home.
Similar homes
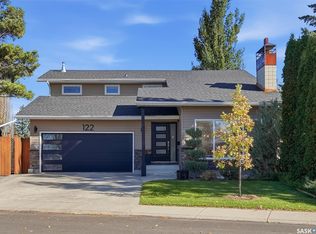
- C$164,9002 bd1 ba803 sqft116 111th Street #301, Saskatoon, SK S7N 1S7For Sale
 MLS ID #SK052592, Don Tang, L&T Realty Ltd.. Saskatchewan REALTORS® Association
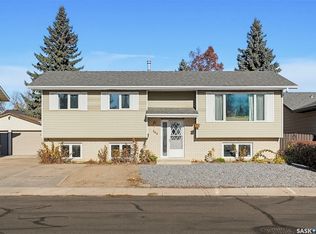
- C$169,9901 bd1 ba732 sqft217B Cree Place #121, Saskatoon, SK S7K 7Z3For Sale
 MLS ID #SK052615, Brent Herman, Realty Executives Saskatoon. Saskatchewan REALTORS® Association
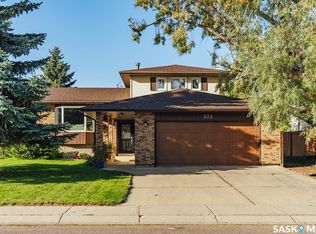
- C$169,9002 bd1 ba819 sqft211 Tait Place #307, Saskatoon, SK S7H 5L5For Sale
 MLS ID #SK052497, Kim Hardie Realty Prof. Corp., RE/MAX Saskatoon. Saskatchewan REALTORS® Association
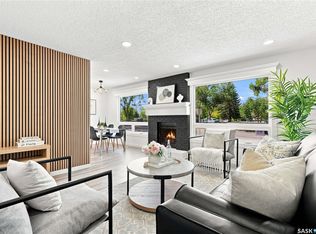
- C$179,9002 bd1 ba883 sqft425 115th Street E #1615, Saskatoon, SK S7N 2E5For Sale
 MLS ID #SK052071, Bernard Normand, Royal LePage Saskatoon Real Estate. Saskatchewan REALTORS® Association
