Skip main navigation
Off market
  • Price Unknown

    419 Chitek Cres, Saskatoon, SK S7K 5C1

    4beds
    2,560sqft
    Single Family Residence
    Built in 1979
    -- sqft lot
    $-- Zestimate®
    C$--/sqft
    C$2,821 Estimated rent

    Home value

    Not available

    Estimated sales range

    Not available

    Not available

    Loading
    Loading...

    Owner options

    List your home for rent

    C$2,821/mo

    Rent Zestimate®

    Find your next renter with Zillow Rental Manager. Plus, with online applications, you can quickly screen prospective tenants – for free.

    Learn more

    C$2,821/mo

    Rent Zestimate®

    Refinance and save

    Refinancing to a lower rate could help reduce your monthly payments and save thousands over the life of the loan.

    See today's rates

    Explore your selling options

    Work with a Zillow partner agent

    Leverage their expertise and Zillow's premium Showcase listings to get your home seen by more buyers.

    Get started

    List with your own agent

    Get your home in front of millions of buyers by listing it on Zillow.

    Learn how to do it

    Sell it yourself

    Take full control of how buyers see your home on Zillow by listing For Sale by Owner (FSBO).

    List your home

    What's special

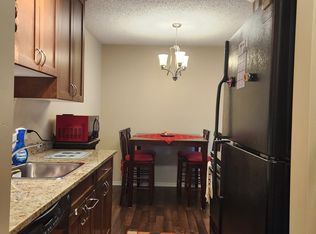
    About2560 sqft I 4Bed + 1 Den I 2.5 Bathroom 2 living rooms 2 fireplaces Double attached garage Large fenced back yard with a large deck Tenants are responsible for gas, power and water Welcome to 419 Chitek Cres, a very spacious, beautiful home in the North End of Saskatoon. This lovely home is nestled in a charming, mature neighborhood near a variety of schools, parks, amenities, transportation routes and importantly - the river with it's many trails! Hardwood flooring, gas cooktop & built-in stainless oven.The top level contains 3 bedrooms & 2 bathrooms. Primary suite with large walk-in closet as well as ensuite w/ double sinks, soaker tub, separate glass shower, & water closet. Down the hall are the secondary bedrooms and 4 piece main bathroom. The 3rd floor is completely above ground & showcases a massive family room with large windows, wet bar, dishwasher, & garden doors to backyard as well as another entrance. This room contains it's own furnace & central air conditioning. This space is extremely versatile - great for relaxing, game/movie nights, entertaining or whatever you might wish! Down the hall is an enclosed laundry room, den with wood burning fireplace, 2-piece powder room as well as direct entry to the garage. In the basement you will find it complete with a spacious bedroom (could be another family room), good size storage room, utility area and large crawl space. The double garage is conveniently insulated and heated. You will find the back yard to be private with trees, shrubs, underground sprinklers (front & back) and has a nice composite deck with gas BBQ hook-up - wonderful to enjoy relaxing or entertaining on!, you will have 24/7 access to your tenant portal, which gives you the ability to log in, submit maintenance requests and review your account details including work orders, past payments and important documents. At Real Canadian Property Management Professionals Inc., we are not just a rental property management company; we are committed to the customer experience. Our Core Values outline that we uphold the 3P's being Professional, Personable, and Positive in all our interactions. We're dedicated to creating an inclusive and welcoming community where everyone belongs. Join us in experiencing the difference, where our commitment to these values transforms your rental experience into something truly exceptional. Experience the difference! You will love it here!Community Amenities- Covered parking- Convenience store- Public transit- Shopping nearby- Parks nearby- Schools nearby- dishwasher- AC- Fridge&Stove- Patio/Deck- Fenced Yard- Double Detached Garage- Washing Machine & DryerSuite Amenities- Fridge- Stove- Washer in suite- Dishwasher available- Dryer in suite- Microwave- Fireplace

    This property is off market, which means it's not currently listed for sale or rent on Zillow. This may be different from what's available on other websites or public sources.

    Zillow last checked:

    Listing updated:

    Source: Zillow Rentals

    Facts & features

    Interior

    Bedrooms & bathrooms
    • Bedrooms: 4
    • Bathrooms: 3
    • Full bathrooms: 2
    • 1/2 bathrooms: 1
    Rooms
    • Room types: []
    Heating
    • Fireplace
    Appliances
    • Included: Dishwasher, Dryer, Microwave, Range/Oven, Refrigerator, Washer
    • Laundry: In Unit
    Features
    • Walk In Closet
    • Has fireplace: Yes
    Interior area
    • Total interior livable area: 2,560 sqft

    Property

    Parking
    • Total spaces: 2
    • Details: Contact manager
    Features
    • Stories: 2
    • Exterior features: Walk In Closet

    Construction

    Type & style
    • Home type: SingleFamily
    • Property subtype: Single Family Residence
    Condition
    • Year built: 1979

    Community & HOA

    Location
    • Region: Saskatoon

    Financial & listing details

    • Date on market: 12/3/2024
    • Date available: 02/01/2025
    • Lease term: Contact For Details

    Price history

    DateEventPrice
    12/13/2024Listing removedC$2,899C$1/sqft
    Source: Zillow Rentals Report a problem
    12/4/2024Listed for rentC$2,899C$1/sqft
    Source: Zillow Rentals Report a problem
    2/22/2023Listing removed--
    Source: Zillow Rentals Report a problem
    2/6/2023Price changeC$2,899-9.4%C$1/sqft
    Source: Zillow Rentals Report a problem
    12/19/2022Price changeC$3,199-5.9%C$1/sqft
    Source: Zillow Rentals Report a problem
    11/23/2022Listed for rentC$3,399C$1/sqft
    Source: Zillow Rental Network_1 Report a problem

    Public tax history

    Tax history is unavailable.

    Neighborhood: Laweson Heights

    Nearby schools

    GreatSchools rating

    No schools nearby

    We couldn't find any schools near this home.