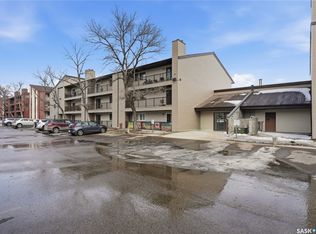
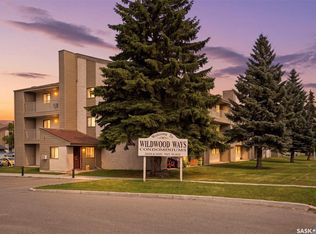
Welcome to this well maintained 2 bedroom, 1 bathroom condo in the desirable Wildwood neighbourhood! Situated on the second floor, this 872 sq. ft. unit features updated flooring, kitchen, and bathroom, offering a refreshed and inviting living space. The functional layout provides comfortable everyday living, while the convenience of in-suite laundry makes this an excellent option for first time buyers or investors. Enjoy your own private balcony complete with additional storage, along with the convenience of one dedicated parking stall. Located just minutes from 8th Street shopping, restaurants, grocery stores, and everyday amenities, this condo offers exceptional convenience. Golf enthusiasts will appreciate the close proximity to Wildwood Golf Course, while nearby parks, walking paths, and public transit further enhance the appeal of this fantastic location. A great opportunity to enjoy affordable condo living in an established neighbourhood. Call your favourite Saskatoon agent today to book your own private tour. Some pictures are virtually staged.
Active
C$169,900
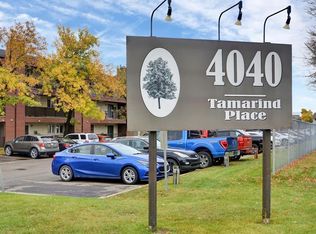
4040 8th Street E #202B, Saskatoon, SK S7H 5L4
2beds
1baths
872sqft
Condominium, Apartment
Built in 1982
-- sqft lot
$-- Zestimate®
C$195/sqft
C$445/mo HOA
What's special
Updated flooringFunctional layoutIn-suite laundryPrivate balcony
- 5 days
- 12
- 0
Zillow last checked:
Listing updated:
Listed by:
Ryan Guenther,
Realty Executives Saskatoon
Source: Saskatchewan REALTORS® Association,MLS®#: SK052177Originating MLS®#: Saskatchewan REALTORS Association
Facts & features
Interior
Bedrooms & bathrooms
- Bedrooms: 2
- Bathrooms: 1
Bedroom
- Description: Flooring: Carpet
- Level: Main
Bedroom
- Description: Flooring: Carpet
- Level: Main
Bathroom
- Description: Flooring: Linoleum
- Features: Four Piece Bathroom
- Level: Main
- Dimensions: 5.00 x
Dining room
- Description: Flooring: Linoleum
- Level: Main
Kitchen
- Description: Flooring: Linoleum
- Level: Main
- Dimensions: 9.00 x 8.00
Laundry
- Description: Flooring: Linoleum
- Level: Main
Living room
- Description: Flooring: Carpet
- Level: Main
- Dimensions: 13.00 x
Heating
- Baseboard, Hot Water
Cooling
- Wall/Window Unit(s)
Appliances
- Included: Dryer, Dishwasher, Refrigerator, Stove, Washer
- Laundry: In Unit
Features
- Intercom, Kitchen Exhaust Fan, Window Treatments
- Windows: Window Treatments
Interior area
- Total interior livable area: 872 sqft
Property
Parking
- Total spaces: 1
- Parking features: Guest
- Uncovered spaces: 1
- Details: ,
Features
- Patio & porch: Balcony
Details
- Other equipment: Intercom
Construction
Type & style
- Home type: Condo
- Property subtype: Condominium, Apartment
- Attached to another structure: Yes
Materials
- Wood Frame
- Roof: Asphalt,Shingle
Condition
- Year built: 1982
Community & HOA
Community
- Subdivision: Wildwood
HOA
- Has HOA: Yes
- Services included: Common Area Maintenance, Heat, Insurance, Maintenance Grounds, Maintenance Structure, Reserve Fund, Sewer, Snow Removal, Trash, Water
- HOA fee: C$445 monthly
- HOA name: ICR
- HOA phone: 306-664-6118
Location
- Region: Saskatoon
Financial & listing details
- Price per square foot: C$195/sqft
- Annual tax amount: C$1,325
- Date on market: 10/30/2026
- Ownership: Condominium
Price history
| Date | Event | Price |
|---|---|---|
| 10/30/2026 | Listed for sale | C$169,900C$195/sqft |
Source: Saskatchewan REALTORS® Association #SK052177 Report a problem | ||
Public tax history
Tax history is unavailable.
Climate risks
Neighborhood: Wildwood
Nearby schools
GreatSchools rating
No schools nearby
We couldn't find any schools near this home.


Similar homes
- C$169,9002 bd1 ba819 sqft211 Tait Place #307, Saskatoon, SK S7H 5L5For Sale
 MLS ID #SK052497, Kim Hardie Realty Prof. Corp., RE/MAX Saskatoon. Saskatchewan REALTORS® Association
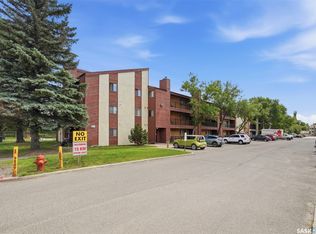
- C$179,9002 bd1 ba829 sqft4040 8th Street E #105A, Saskatoon, SK S7H 5L4For Sale
 MLS ID #SK050381, Courtney Tait, Realty Executives Saskatoon. Saskatchewan REALTORS® Association
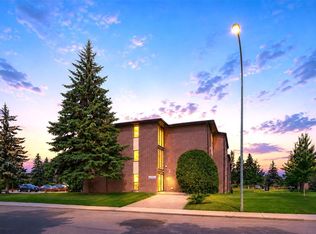
- C$179,8882 bd1 ba831 sqft315 Tait Crescent #309, Saskatoon, SK S7H 5L6For Sale
 MLS ID #SK051941, John Ly, Realty ONE Group Dynamic. Saskatchewan REALTORS® Association
- C$174,9002 bd1 ba750 sqft203 Tait Place #308, Saskatoon, SK S7H 5L7For Sale
 MLS ID #SK049237, Jesse Renneberg, Realty Executives Saskatoon. Saskatchewan REALTORS® Association
