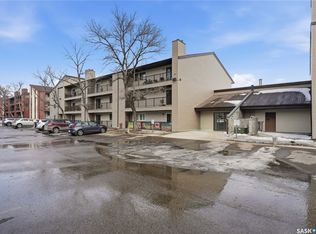
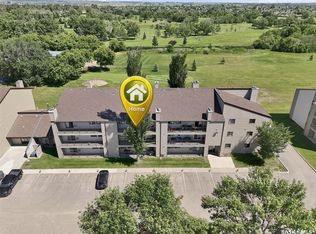
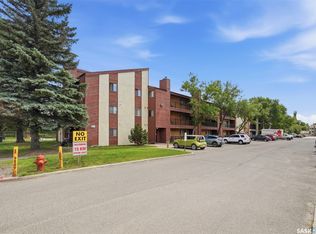
Welcome to 115A–4040 8th Street East! This quiet, well-maintained corner unit offers 3 bedrooms and backs directly onto Wildwood Golf Course and park, delivering beautiful, unobstructed green space views. Ideally located close to schools, shopping along 8th Street, public transit, and all essential amenities, this home combines convenience with a peaceful setting. The bright 915 sq. ft. layout features an open-concept living and dining area with large windows that flood the space with natural light, while the cozy wood-burning fireplace adds warmth and charm—perfect for first-time buyers, young families, students, or savvy investors.
This inviting condo includes a spacious in-suite laundry and storage room, along with a large private balcony accessible from the living room—ideal for relaxing and enjoying the serene surroundings, complete with an additional outdoor storage unit. The kitchen is equipped with a dishwasher, and the corner unit design provides extra windows for added brightness. The professionally managed building offers secure access, an amenities room, one exclusive parking stall, and ample visitor parking. Pet-friendly with restrictions and approval, this property is also just minutes from grocery stores, restaurants, parks, recreation centers, the University of Saskatchewan, and downtown. If you’re seeking comfortable, low-maintenance living in a prime location, this home checks all the boxes—book your private showing today!
Active
C$198,500
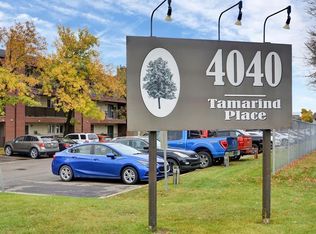
4040 8th Street E #115A, Saskatoon, SK S7H 5L4
3beds
1baths
915sqft
Condominium, Apartment
Built in 1982
-- sqft lot
$-- Zestimate®
C$217/sqft
C$470/mo HOA
What's special
Quiet well-maintained corner unitCozy wood-burning fireplaceAdditional outdoor storage unit
- 188 days
- 28
- 0
Zillow last checked:
Listing updated:
Listed by:
Kapil Soni,
Boyes Group Realty Inc.
Source: Saskatchewan REALTORS® Association,MLS®#: SK033320Originating MLS®#: Saskatchewan REALTORS Association
Facts & features
Interior
Bedrooms & bathrooms
- Bedrooms: 3
- Bathrooms: 1
Bedroom
- Description: Flooring: Laminate
- Level: Main
- Dimensions: 10.80 x 9.80
Bedroom
- Description: Flooring: Laminate
- Level: Main
- Dimensions: 7.80 x 10.00
Bedroom
- Description: Flooring: Laminate
- Level: Main
- Dimensions: 10.80 x 9.80
Bathroom
- Description: Flooring: Laminate
- Features: Four Piece Bathroom
- Level: Main
Dining room
- Description: Flooring: Laminate
- Level: Main
- Dimensions: 8.60 x 8.30
Kitchen
- Description: Flooring: Laminate
- Level: Main
- Dimensions: 10.70 x 7.20
Laundry
- Description: Flooring: Laminate
- Level: Main
Living room
- Description: Flooring: Laminate
- Level: Main
- Dimensions: 11.60 x 15.00
Heating
- Hot Water, Natural Gas
Appliances
- Included: Dryer, Dishwasher, Microwave, Refrigerator, Stove, Washer
- Laundry: In Unit
Features
- Number of fireplaces: 1
- Fireplace features: Wood Burning
Interior area
- Total interior livable area: 915 sqft
Property
Parking
- Total spaces: 1
- Parking features: Parking Space(s), Guest
- Uncovered spaces: 1
- Details: ,
Features
- Patio & porch: Deck
Lot
- Features: Backs to Greenbelt/Park, Back Yard
Construction
Type & style
- Home type: Condo
- Property subtype: Condominium, Apartment
- Attached to another structure: Yes
Materials
- Stucco, Wood Siding, Wood Frame
- Roof: Asphalt,Shingle
Condition
- Year built: 1982
Community & HOA
Community
- Subdivision: Wildwood
HOA
- Has HOA: Yes
- Services included: Common Area Maintenance, Heat, Insurance, Maintenance Grounds, Maintenance Structure, Reserve Fund, Sewer, Snow Removal, Trash, Water
- HOA fee: C$470 monthly
- HOA name: ICR
- HOA phone: 306-664-6118
Location
- Region: Saskatoon
Financial & listing details
- Price per square foot: C$217/sqft
- Annual tax amount: C$1,388
- Date on market: 4/17/2026
- Ownership: Condominium
Price history
| Date | Event | Price |
|---|---|---|
| 6/4/2026 | Price change | C$198,500-5.4%C$217/sqft |
Source: Saskatchewan REALTORS® Association #SK033320 Report a problem | ||
| 4/20/2026 | Listed for sale | C$209,900C$229/sqft |
Source: Saskatchewan REALTORS® Association #SK033320 Report a problem | ||
Public tax history
Tax history is unavailable.
Climate risks
Neighborhood: Wildwood
Nearby schools
GreatSchools rating
No schools nearby
We couldn't find any schools near this home.

Similar homes
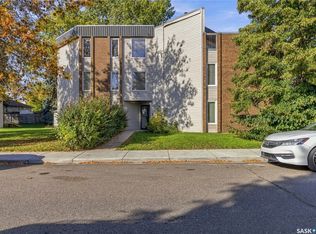
- C$189,9002 bd1 ba908 sqft302 Tait Crescent #303, Saskatoon, SK S7H 5L2For Sale
 MLS ID #SK051493, Preston Humphrey, RE/MAX Saskatoon. Saskatchewan REALTORS® Association
 - C$179,9002 bd1 ba829 sqft4040 8th Street E #105A, Saskatoon, SK S7H 5L4For Sale
 MLS ID #SK050381, Courtney Tait, Realty Executives Saskatoon. Saskatchewan REALTORS® Association
 - C$199,9002 bd1 ba835 sqft106 104th Street E #21, Saskatoon, SK S7N 1M8For Sale
 MLS ID #SK051898, Mitch Butler, Realty Executives Saskatoon. Saskatchewan REALTORS® Association
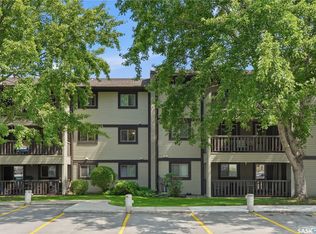
 - C$192,5002 bd1 ba1k sqft122 Edinburgh Place #219, Saskatoon, SK S7H 5J7For Sale
 MLS ID #SK047062, Kim Hardie Realty Prof. Corp., RE/MAX Saskatoon. Saskatchewan REALTORS® Association
