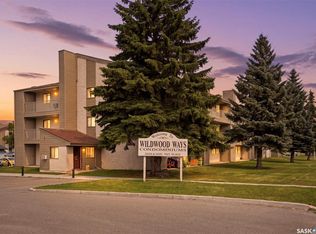
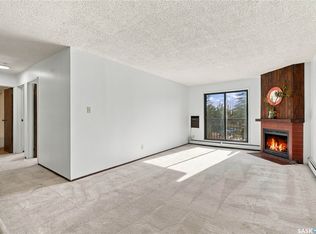
Welcome to 302-345 Kingsmere Boulevard, situated in the desirable Lakeview neighbourhood. This well-maintained 2-bedroom, 2-bathroom condo is in mint condition and completely move-in ready. The unit features a spacious living room, dedicated dining area, and a functional kitchen with plenty of space for everyday living. Recent updates include new flooring throughout, fresh paint, new toilets, plumbing updates, and a new vanity in the 2-piece bathroom. Ideally located on the third floor, the unit also offers a private balcony with convenient storage closet on balcony. A great opportunity for first-time home buyers, students, downsizers, or anyone looking for an investment property in a fantastic location. Move in and enjoy!
Active
C$174,900
345 Kingsmere Boulevard #302, Saskatoon, SK S7J 4J6
2beds
2baths
877sqft
Condominium, Apartment
Built in 1983
-- sqft lot
$-- Zestimate®
C$199/sqft
C$479/mo HOA
What's special
Dedicated dining areaNew flooring throughoutFresh paintNew toiletsPrivate balcony
- 61 days
- 49
- 1
Zillow last checked:
Listing updated:
Listed by:
Dustin Sikler,
eXp Realty
Source: Saskatchewan REALTORS® Association,MLS®#: SK045789Originating MLS®#: Saskatchewan REALTORS Association
Facts & features
Interior
Bedrooms & bathrooms
- Bedrooms: 2
- Bathrooms: 2
Bedroom
- Description: Flooring: Vinyl
- Level: Main
- Dimensions: 9.90 x 10.30
Bedroom
- Description: Flooring: Vinyl
- Level: Main
- Dimensions: 13.80 x 10.00
Bathroom
- Description: Flooring: Linoleum
- Features: Two Piece Bathroom
- Level: Main
Bathroom
- Description: Flooring: Linoleum
- Features: Four Piece Bathroom
- Level: Main
Dining room
- Description: Flooring: Linoleum
- Level: Main
- Dimensions: 9.11 x 8.00
Kitchen
- Description: Flooring: Linoleum
- Level: Main
- Dimensions: 11.90 x 7.40
Living room
- Description: Flooring: Vinyl
- Level: Main
- Dimensions: 13.90 x 11.11
Heating
- Baseboard
Appliances
- Included: Dishwasher, Microwave, Portable Air Conditioning Unit(s), Refrigerator, Stove
Interior area
- Total interior livable area: 877 sqft
Property
Parking
- Total spaces: 1
- Parking features: Asphalt
- Details: Asphalt,
Construction
Type & style
- Home type: Condo
- Property subtype: Condominium, Apartment
- Attached to another structure: Yes
Materials
- Brick, Wood Frame
- Roof: Asphalt,Shingle
Condition
- Year built: 1983
Community & HOA
Community
- Subdivision: Lakeview SA
HOA
- Has HOA: Yes
- Services included: Common Area Maintenance, Heat, Insurance, Maintenance Grounds, Maintenance Structure, Reserve Fund, Sewer, Snow Removal, Trash, Water
- HOA fee: C$479 monthly
- HOA name: ICR
- HOA phone: 306-664-6118
Location
- Region: Saskatoon
Financial & listing details
- Price per square foot: C$199/sqft
- Annual tax amount: C$1,323
- Date on market: 8/17/2026
- Ownership: Condominium
Price history
| Date | Event | Price |
|---|---|---|
| 10/5/2026 | Price change | C$174,900-2.8%C$199/sqft |
Source: Saskatchewan REALTORS® Association #SK045789 Report a problem | ||
| 9/3/2026 | Price change | C$179,900-2.7%C$205/sqft |
Source: Saskatchewan REALTORS® Association #SK045789 Report a problem | ||
| 8/17/2026 | Listed for sale | C$184,900C$211/sqft |
Source: Saskatchewan REALTORS® Association #SK045789 Report a problem | ||
Public tax history
Tax history is unavailable.
Climate risks
Neighborhood: Lakeview
Nearby schools
GreatSchools rating
No schools nearby
We couldn't find any schools near this home.
Similar homes
- C$179,9002 bd1 ba840 sqft4040 8th Street E #312B, Saskatoon, SK S7H 5L4For Sale
 MLS ID #SK051364, David Toth, Boyes Group Realty Inc.. Saskatchewan REALTORS® Association
 - C$169,9002 bd1 ba840 sqft310 Stillwater Drive #614, Saskatoon, SK S7J 4H7For Sale
 MLS ID #SK045202, Dave Price, Century 21 Fusion. Saskatchewan REALTORS® Association
 - C$174,9002 bd1 ba750 sqft203 Tait Place #308, Saskatoon, SK S7H 5L7For Sale
 MLS ID #SK049237, Jesse Renneberg, Realty Executives Saskatoon. Saskatchewan REALTORS® Association
 - C$169,0002 bd1 ba872 sqft802A KINGSMERE Boulevard #305, Saskatoon, SK S7J 4B7For Sale
 MLS ID #SK048337, Jian Wu, L&T Realty Ltd.. Saskatchewan REALTORS® Association
