Beautiful 2-Bedroom Condo in Desirable Lakeview Area!Welcome to this bright and well-maintained 2-bedroom condo in the desirable Lakeview area. Freshly painted and move-in ready, newly replaced counter-top, new floor in kitchen & dinning & foyer area, new vanity/toilet/mirror in wash-room, this charming unit is perfect for a first-time buyer, small family, or investor.The southwest-facing orientation brings plenty of natural sunlight throughout the day. Both the living room and bedrooms enjoy a bright and sunny exposure, creating a warm and inviting atmosphere.The practical layout offers comfortable living space, while in-suite laundry adds convenience and makes everyday living clean and easy.Located in a convenient and family-friendly area, this condo is close to English/French schools, shopping, restaurants, parks, public transit, and a variety of everyday amenities.A bright, comfortable, and move-in-ready home in a great location — don’t miss this opportunity!
Active
C$169,000
UNIT 305-802A KINGSMERE BOULEVARD, Saskatoon, SK S7J 4B7
2beds
1baths
872sqft
Condominium
Built in 1982
-- sqft lot
$-- Zestimate®
C$194/sqft
C$450/mo HOA
What's special
Freshly paintedWarm and inviting atmosphereIn-suite laundry adds convenience
- 10 days
- 17
- 0
Zillow last checked:
Listing updated:
Listed by:
Jian Wu,
L&T Realty Ltd.
Source: Saskatchewan REALTORS® Association,MLS®#: SK048337Originating MLS®#: Saskatchewan REALTORS® Association
Facts & features
Interior
Bedrooms & bathrooms
- Bedrooms: 2
- Bathrooms: 1
Bedroom
- Features: Room Floor: Carpet
- Level: Main
- Area: 123.47 Square Feet
- Dimensions: 11.08x10.07
Bedroom
- Features: Room Floor: Carpet
- Level: Main
- Area: 84.6 Square Feet
- Dimensions: 10.11x7.09
Other
- Features: Room Floor: Vinyl
- Level: Main
Dining room
- Features: Room Floor: Vinyl
- Level: Main
- Area: 70.88 Square Feet
- Dimensions: 10.06x6.09
Foyer
- Features: Room Floor: Vinyl
- Level: Main
- Area: 70.88 Square Feet
- Dimensions: 10.06x6.09
Kitchen
- Features: Room Floor: Vinyl
- Level: Main
- Area: 86.81 Square Feet
- Dimensions: 10.05x8.04
Laundry
- Features: Room Floor: Vinyl
- Level: Main
Living room
- Features: Room Floor: Carpet
- Level: Main
- Area: 157.5 Square Feet
- Dimensions: 11.08x13.06
Heating
- Baseboard, Common Use Heating Source
Cooling
- Air Conditioner(S) Window/Portable
Appliances
- Included: Dishwasher Built In, Dryer, Refrigerator, Exhaust Fan, Microwave, Stove, Washer
- Laundry: In Unit
Features
- Number of fireplaces: 1
- Fireplace features: Wood Burning
Interior area
- Total structure area: 872
- Total interior livable area: 872 sqft
Property
Parking
- Total spaces: 1
- Parking features: Guest, Parking Spaces, Asphalt, Single Driveway
- Uncovered spaces: 1
- Details: Exclusive Use Parking
Features
- Exterior features: Balcony
Construction
Type & style
- Home type: Condo
- Property subtype: Condominium
- Attached to another structure: Yes
Materials
- Brick, Siding
- Roof: Asphalt
Condition
- Year built: 1982
Community & HOA
Community
- Subdivision: Lakeview SA
HOA
- Has HOA: Yes
- Services included: Common Area Maintenance, Maintenance Structure, Trash, Heat, Insurance (Common), Maintenance Grounds, Reserve Fund, Sewer, Snow Removal, Water
- HOA fee: C$450 monthly
Location
- Region: Saskatoon
Financial & listing details
- Price per square foot: C$194/sqft
- Annual tax amount: C$1,264
- Date on market: 9/16/2026
- Ownership: Condominium
Price history
| Date | Event | Price |
|---|---|---|
| 9/24/2026 | Price change | C$169,000-5.6%C$194/sqft |
Source: Saskatchewan REALTORS® Association #SK048337 Report a problem | ||
| 9/16/2026 | Listed for sale | C$179,000C$205/sqft |
Source: Saskatchewan REALTORS® Association #SK048337 Report a problem | ||
Public tax history
Tax history is unavailable.
Climate risks
Neighborhood: Lakeview
Nearby schools
GreatSchools rating
No schools nearby
We couldn't find any schools near this home.
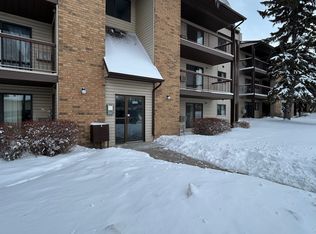
- C$--2 bd2 ba-- sqft302-265 Kingsmere Blvd #302, Saskatoon, SK S7J4B7Off Market
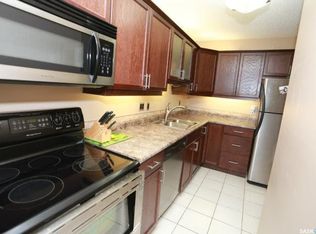
- C$--2 bd2 ba-- sqftB4 Kingsmere Blvd #245, Saskatoon, SK S7J4B7Off Market
- C$--1 bd1 ba667 sqft802 Kingsmere Blvd #204, Saskatoon, SK S7J4B7Off Market

- C$174,9002 bd1 ba850 sqft802 B Kingsmere Blvd #108, Saskatoon, SK S7J4B7For Sale

Similar homes
- C$174,9002 bd1 ba850 sqftThe Shore Bird Watch, Saskatoon, SK S7J 4B7For SaleMLS ID #SK046524, Zoey Schneider, Boyes Group Realty Inc.. Saskatchewan REALTORS® Association
- C$174,9002 bd1 ba750 sqftWildwood Ways, Saskatoon, SK S7H 5L7For Sale
 MLS ID #SK049237, Jesse Renneberg, Realty Executives Saskatoon. Saskatchewan REALTORS® Association
 - C$174,9002 bd1 ba840 sqftLakeshore Estates, Saskatoon, SK S7J 4H7For Sale
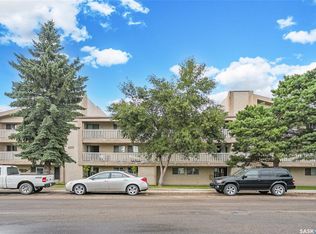 MLS ID #SK045202, Dave Price, Century 21 Fusion. Saskatchewan REALTORS® Association
 - C$174,9002 bd1 ba818 sqftTamarind Place, Saskatoon, SK S7H 5L4For Sale
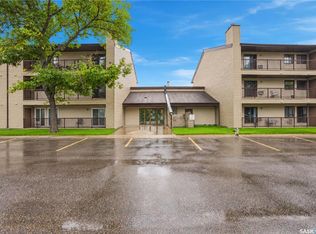 MLS ID #SK048535, Jared Boyes Realty Prof. Corp., Boyes Group Realty Inc.. Saskatchewan REALTORS® Association
