Riverfront living at its finest! This superb south-facing, top-floor unit in the sought-after Riverstone building offers an incredible location right along the Saskatchewan River, with parks, walking paths, and bike trails just steps from your door. This bright and inviting 2-bedroom condo has been thoughtfully upgraded throughout, featuring stylish cabinetry and countertops, updated fixtures, fresh paint, and modern flooring. The spacious layout offers comfortable living with plenty of natural light and a private balcony where you can relax and enjoy the surroundings. Additional features include a convenient in-suite laundry/storage room, all appliances included, and a private electrified parking stall. Residents also enjoy access to the building’s common recreation room, fitness area, and sauna. Enjoy the ultimate combination of comfort, convenience, and an active lifestyle with easy access to the river, parks, walking and biking trails, public transit, and numerous amenities. A fantastic opportunity to enjoy top-floor riverfront living in an exceptional location!
Active
C$184,900
UNIT 410-2233 St Henry AVENUE, Saskatoon, SK S7M 5K9
2beds
1baths
786sqft
Condominium
Built in 1983
-- sqft lot
$-- Zestimate®
C$235/sqft
C$414/mo HOA
What's special
South-facing top-floor unitThoughtfully upgraded throughoutStylish cabinetry and countertopsUpdated fixturesFresh paintModern flooringSpacious layout
- 3 days
- 28
- 1
Zillow last checked:
Listing updated:
Listed by:
Jason Beaudry,
RE/MAX Saskatoon
Source: Saskatchewan REALTORS® Association,MLS®#: SK046921Originating MLS®#: Saskatchewan REALTORS® Association
Facts & features
Interior
Bedrooms & bathrooms
- Bedrooms: 2
- Bathrooms: 1
Bedroom
- Features: Room Floor: Laminate
- Level: Main
- Area: 120 Square Feet
- Dimensions: 10'8x11'3
Bedroom
- Features: Room Floor: Laminate
- Level: Main
- Area: 91.19 Square Feet
- Dimensions: 8'2x11'2
Other
- Features: Room Floor: Linoleum
- Level: Main
Dining room
- Features: Room Floor: Laminate
- Level: Main
- Area: 56.67 Square Feet
- Dimensions: 8x7'1
Kitchen
- Features: Room Floor: Laminate
- Level: Main
- Area: 58.67 Square Feet
- Dimensions: 8x7'4
Laundry
- Features: Room Floor: Linoleum
- Level: Main
Living room
- Features: Room Floor: Laminate
- Level: Main
- Area: 184.17 Square Feet
- Dimensions: 17x10'10
Heating
- Baseboard, Hot Water, Common Use Heating Source
Cooling
- Air Conditioner(S) Window/Portable
Appliances
- Included: Refrigerator, Exhaust Fan, Stove, Washer
- Laundry: In Unit
Features
- Sauna
- Windows: Window Treatments
- Has fireplace: No
Interior area
- Total structure area: 786
- Total interior livable area: 786 sqft
Property
Parking
- Total spaces: 1
- Parking features: Parking Spaces, Asphalt
- Uncovered spaces: 1
- Details: Exclusive Use Parking
Features
- Exterior features: Balcony
Details
- Other equipment: Intercom
Construction
Type & style
- Home type: Condo
- Property subtype: Condominium
- Attached to another structure: Yes
Materials
- Stone, Vinyl Siding
- Roof: Asphalt
Condition
- Year built: 1983
Community & HOA
Community
- Features: Amenities Room, Fitness Center, Sauna
- Subdivision: Exhibition
HOA
- Has HOA: Yes
- Services included: Common Area Maintenance, Maintenance Structure, Trash, Heat, Insurance (Common), Maintenance Grounds, Reserve Fund, Sewer, Snow Removal, Water
- HOA fee: C$414 monthly
Location
- Region: Saskatoon
Financial & listing details
- Price per square foot: C$235/sqft
- Annual tax amount: C$1,418
- Date on market: 8/28/2026
- Ownership: Condominium
Price history
| Date | Event | Price |
|---|---|---|
| 8/28/2026 | Listed for sale | C$184,900C$235/sqft |
Source: Saskatchewan REALTORS® Association #SK046921 Report a problem | ||
Public tax history
Tax history is unavailable.
Climate risks
Neighborhood: Exhibition
Nearby schools
GreatSchools rating
No schools nearby
We couldn't find any schools near this home.


Similar homes
- C$189,9002 bd1 ba900 sqftBuena Vista, Saskatoon, SK S7M 5L5For Sale
 MLS ID #SK045852, Gord Brown Real Estate P.C. Ltd., Boyes Group Realty Inc.. Saskatchewan REALTORS® Association
 - C$189,9003 bd2 ba1k sqftLake Pointe Condos, Saskatoon, SK S7J 4J6For Sale
 MLS ID #SK046937, Mihir Sisodiya, RE/MAX Saskatoon. Saskatchewan REALTORS® Association
 - C$194,9002 bd2 ba1k sqftParkside Place, Saskatoon, SK S7L 5R7For Sale
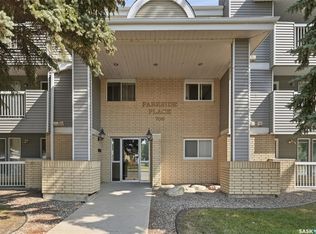 MLS ID #SK046883, Ross Tait, Realty Executives Saskatoon. Saskatchewan REALTORS® Association
 - C$169,9002 bd1 ba1.1k sqftPrairie Ridge Estates, Saskatoon, SK S7M 5C1For Sale
 MLS ID #SK046767, Burnell Loewen, Universal Realty Ltd.. Saskatchewan REALTORS® Association
