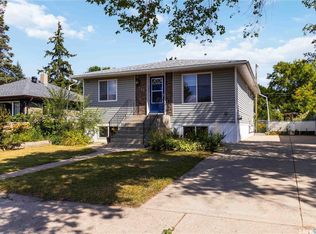
Calling all visionaries, DIY enthusiasts, and investors! This property is priced to sell and ready for a complete transformation. It needs work, but with the right imagination and some elbow grease, you can transform this neglected house into your dream home or next profitable flip. Excellent location, huge potential, and priced for an immediate sale. Don’t miss out on this incredible value!
Active
C$180,000
921 Weldon AVENUE, Saskatoon, SK S7M 2V5
5beds
2baths
904sqft
Single Family Residence
Built in 1962
5,614 Square Feet Lot
$-- Zestimate®
C$199/sqft
C$-- HOA
What's special
- 2 days
- 62
- 1
Zillow last checked:
Listing updated:
Listed by:
John Sinclair,
Century 21 Fusion,
Jim Kramer,
Century 21 Fusion
Source: Saskatchewan REALTORS® Association,MLS®#: SK046867Originating MLS®#: Saskatchewan REALTORS® Association
Facts & features
Interior
Bedrooms & bathrooms
- Bedrooms: 5
- Bathrooms: 2
Bedroom
- Features: Room Floor: Wood
- Level: Main
- Area: 126.24 Square Feet
- Dimensions: 12.5x10.2
Bedroom
- Features: Room Floor: Vinyl tile
- Level: Main
- Area: 92.13 Square Feet
- Dimensions: 11.2x8.3
Bedroom
- Features: Room Floor: Wood
- Level: Main
- Area: 90.26 Square Feet
- Dimensions: 11.2x8.1
Bedroom
- Features: Room Floor: Carpet
- Level: Basement
- Area: 104.5 Square Feet
- Dimensions: 11x9.6
Bedroom
- Features: Room Floor: Carpet
- Level: Basement
- Area: 109.25 Square Feet
- Dimensions: 11.6x9.6
Other
- Features: Room Floor: Vinyl tile
- Level: Main
Other
- Features: Room Floor: Linoleum
- Level: Basement
Family room
- Features: Room Floor: Carpet
- Level: Basement
- Area: 202.21 Square Feet
- Dimensions: 17.7x11.6
Other
- Features: Room Floor: Wood
- Level: Main
- Area: 134.93 Square Feet
- Dimensions: 12.1x11.2
Laundry
- Features: Room Floor: Linoleum
- Level: Basement
Living room
- Features: Room Floor: Wood
- Level: Main
- Area: 178.25 Square Feet
- Dimensions: 15.6x11.6
Heating
- Forced Air, Natural Gas
Appliances
- Included: Water Heater, Gas Water Heater, Dryer, Refrigerator, Stove, Washer
Features
- Basement: Full,Finished,Block,Separate Entry
- Has fireplace: No
Interior area
- Total structure area: 904
- Total interior livable area: 904 sqft
Property
Parking
- Total spaces: 3
- Parking features: 1 Car Detached, Heated Garage, Concrete Driveway, Gravel
- Garage spaces: 1
- Has uncovered spaces: Yes
- Details: Parking Size: 24.0x160.0
Features
- Patio & porch: Patio
- Exterior features: Lawn Back, Lawn Front
- Fencing: Fenced
- Frontage length: 46.80
Lot
- Size: 5,614 Square Feet
- Dimensions: 120
- Features: Rectangular Lot, Trees/Shrubs
Construction
Type & style
- Home type: SingleFamily
- Architectural style: Bungalow
- Property subtype: Single Family Residence
Materials
- Stucco
- Roof: Asphalt
Condition
- Year built: 1962
Community & HOA
Community
- Subdivision: King George
Location
- Region: Saskatoon
Financial & listing details
- Price per square foot: C$199/sqft
- Annual tax amount: C$2,452
- Date on market: 8/29/2026
- Exclusions: Water Softener
- Ownership: Freehold
Price history
| Date | Event | Price |
|---|---|---|
| 8/29/2026 | Listed for sale | C$180,000C$199/sqft |
Source: Saskatchewan REALTORS® Association #SK046867 Report a problem | ||
Public tax history
Tax history is unavailable.
Climate risks
Neighborhood: King George
Nearby schools
GreatSchools rating
No schools nearby
We couldn't find any schools near this home.


Similar homes
- C$189,9004 bd2 ba825 sqft212 T Ave N, Saskatoon, SK S7L 3B2For Sale
 Century 21 Canada
 - C$184,9002 bd1 ba786 sqftRiverstone, Saskatoon, SK S7M 5K9For Sale
 MLS ID #SK046921, Jason Beaudry, RE/MAX Saskatoon. Saskatchewan REALTORS® Association
 - C$189,9002 bd2 ba651 sqft450 Y AVENUE S, Saskatoon, SK S7M 3J9For Sale
 MLS ID #SK045860, Alyson Anderson, Century 21 Fusion. Saskatchewan REALTORS® Association
 - C$144,9003 bd1 ba972 sqft1331 B AVENUE N, Saskatoon, SK S7L 1G6For Sale
 MLS ID #SK046868, Lynn Harmon, Century 21 Fusion. Saskatchewan REALTORS® Association
