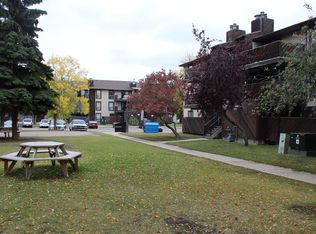
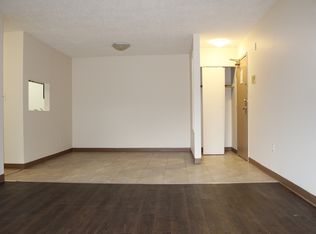
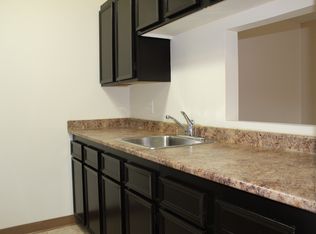
Welcome to Parkside Place! This well-cared-for 2-bedroom, 2-bathroom condo offers plenty of comfortable single-level living space in a convenient Confederation SC location. The spacious living room provides plenty of room to relax and features a patio door leading to a private balcony - an ideal spot to enjoy your morning coffee or unwind at the end of the day or to get access to the storage room. The functional kitchen and dining area offer a practical layout with lots of space for everyday living and entertaining. The generous primary bedroom features a convenient 2-piece ensuite, while the second bedroom is perfect for guests, a home office, or additional living space. In-suite laundry adds everyday convenience. Additional features include, all appliances, including an upright freezer, wall-mounted A/C, and an electrified parking stall. Condo fees include heat, water, sewer, garbage, snow removal, lawn care, exterior building maintenance, common-area insurance, and reserve fund. Backing onto a park and located close to the library, shopping and everyday amenities, this is a great opportunity for first-time buyers, downsizers, or investors looking for a well-maintained condo in a convenient Saskatoon location. Pets are permitted with restrictions.
Conditional sale
C$194,900
UNIT 211-706 Confederation DRIVE, Saskatoon, SK S7L 5R7
2beds
2baths
1,055sqft
Condominium
Built in 1987
-- sqft lot
$-- Zestimate®
C$185/sqft
C$384/mo HOA
What's special
Private balconyGenerous primary bedroomIn-suite laundryBacking onto a park
- 3 days
- 28
- 1
Zillow last checked:
Listing updated:
Listed by:
Ross Tait,
Realty Executives Saskatoon,
Jamie Tait,
Realty Executives Saskatoon
Source: Saskatchewan REALTORS® Association,MLS®#: SK046883Originating MLS®#: Saskatchewan REALTORS® Association
Facts & features
Interior
Bedrooms & bathrooms
- Bedrooms: 2
- Bathrooms: 2
Primary bedroom
- Features: Room Floor: Carpet
- Level: Main
- Area: 154.67 Square Feet
- Dimensions: 10.8x14.6
Bedroom
- Features: Room Floor: Carpet
- Level: Main
- Area: 72.24 Square Feet
- Dimensions: 8.5x8.7
Other
- Features: Room Floor: Linoleum
- Level: Main
Other
- Features: Room Floor: Linoleum
- Level: Main
Other
- Features: Room Floor: Laminate
- Level: Main
- Area: 97.13 Square Feet
- Dimensions: 9.3x10.6
Other
- Features: Room Floor: Linoleum
- Level: Main
Living room
- Features: Room Floor: Carpet
- Level: Main
- Area: 287.58 Square Feet
- Dimensions: 14.6x19.10
Heating
- Baseboard, Hot Water, Natural Gas
Cooling
- Wall Unit(s)
Appliances
- Included: Dishwasher Built In, Dryer, Freezer, Refrigerator, Exhaust Fan, Stove, Washer
- Laundry: In Unit
Features
- Elevator, Storage
- Windows: Window Treatments
- Has fireplace: No
Interior area
- Total structure area: 1,055
- Total interior livable area: 1,055 sqft
Property
Parking
- Total spaces: 1
- Parking features: Parking Spaces, Asphalt
- Uncovered spaces: 1
- Details: Exclusive Use Parking
Accessibility
- Accessibility features: Accessible by Wheel Chair
Features
- Exterior features: Balcony
Details
- Other equipment: Intercom
Construction
Type & style
- Home type: Condo
- Property subtype: Condominium
- Attached to another structure: Yes
Materials
- Brick, Siding
- Roof: Asphalt
Condition
- Year built: 1987
Community & HOA
Community
- Features: Amenities Room, Elevator, Fitness Center
- Subdivision: Confederation SC
HOA
- Has HOA: Yes
- Services included: Common Area Maintenance, Maintenance Structure, Trash, Heat, Insurance (Common), Maintenance Grounds, Reserve Fund, Sewer, Snow Removal, Water
- HOA fee: C$384 monthly
Location
- Region: Saskatoon
Financial & listing details
- Price per square foot: C$185/sqft
- Annual tax amount: C$1,589
- Date on market: 8/28/2026
- Ownership: Condominium
Price history
| Date | Event | Price |
|---|---|---|
| 8/28/2026 | Listed for sale | C$194,900C$185/sqft |
Source: Saskatchewan REALTORS® Association #SK046883 Report a problem | ||
Public tax history
Tax history is unavailable.
Climate risks
Neighborhood: Confederation Suburban Centre
Nearby schools
GreatSchools rating
No schools nearby
We couldn't find any schools near this home.
- C$--1 bd1 ba-- sqft615 Confederation Dr #1-BEDROOM, Saskatoon, SK S7L6B8Off Market
- C$--2 bd1 ba-- sqft615 Confederation Dr #2-BEDROOM, Saskatoon, SK S7L6B8Off Market
- C$--3 bd1 ba-- sqft615 Confederation Dr #3-BEDROOM, Saskatoon, SK S7L6B8Off Market
- C$1,1751 bd1 ba648 sqft615 Confederation Dr #506589, Saskatoon, SK S7L6B8For Rent
Similar homes
- C$189,9003 bd1 ba1.2k sqftPrairie Ridge, Saskatoon, SK S7M 5C1For Sale
 MLS ID #SK046592, Nancy Barr, Universal Realty Ltd.. Saskatchewan REALTORS® Association
 - C$174,0002 bd1 ba866 sqftWest Portal Manor, Saskatoon, SK S7L 6K3For Sale
 MLS ID #SK046475, Stephen Townsend, Realty Executives Saskatoon. Saskatchewan REALTORS® Association
 - C$169,9002 bd1 ba1.1k sqftPrairie Ridge Estates, Saskatoon, SK S7M 5C1For Sale
 MLS ID #SK046767, Burnell Loewen, Universal Realty Ltd.. Saskatchewan REALTORS® Association
 - C$184,9002 bd1 ba786 sqftRiverstone, Saskatoon, SK S7M 5K9For Sale
 MLS ID #SK046921, Jason Beaudry, RE/MAX Saskatoon. Saskatchewan REALTORS® Association
