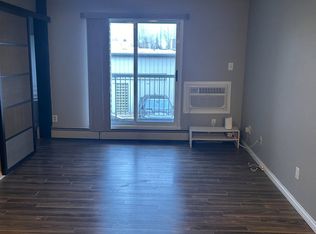
Welcome to Lawson Heights & this spacious 2-bedroom, 2-bathroom condo ideally located on the 3rd floor of a well-maintained building. Proudly offered by the original owner, this home provides comfortable living in one of North Saskatoon’s most sought-after communities, with the added convenience of an Elevator! Situated just steps from Lawson Heights Mall, shopping, dining, services, parks & other amenities, you can truly enjoy having everything you need within easy walking distance. Inside, the unit offers a bright & spacious layout with a generously sized living room featuring access to your private balcony, a dining area & a functional kitchen complete with plenty of cabinetry & counter space. The primary bedroom is a comfortable size with a convenient walk-through closet leading to a 4-piece bathroom. A second bedroom, 3-piece bathroom, and roomy laundry room complete the living space, offering plenty of functionality for everyday living or hosting guests. Step outside onto the balcony & you’ll also find a bonus storage room, perfect for keeping seasonal items & extras tucked away. This condo includes one electrified surface parking stall conveniently located close to the main entrance, with additional parking spaces potentially available for rent. The building also offers fantastic amenities, including a welcoming common room with games such as billiards, along with a treadmill, making it easy to stay active, socialize & enjoy your downtime without ever leaving home. A fantastic opportunity to own a spacious condo in a prime North End location, close to everything Lawson Heights has to offer. Come see all that this home and community have to offer!
Active
C$225,000
UNIT 306-217A Cree PLACE, Saskatoon, SK S7K 7Z3
2beds
2baths
1,033sqft
Condominium
Built in 1991
-- sqft lot
$-- Zestimate®
C$218/sqft
C$433/mo HOA
What's special
Bright and spacious layoutPrivate balconyDining areaSecond bedroomRoomy laundry room
- 1 day
- 9
- 2
Zillow last checked:
Listing updated:
Listed by:
Charmaine Morris,
Coldwell Banker Signature
Source: Saskatchewan REALTORS® Association,MLS®#: SK046865Originating MLS®#: Saskatchewan REALTORS® Association
Facts & features
Interior
Bedrooms & bathrooms
- Bedrooms: 2
- Bathrooms: 2
Primary bedroom
- Features: Room Floor: Carpet
- Level: Main
- Area: 139.33 Square Feet
- Dimensions: 11x12.8
Bedroom
- Features: Room Floor: Carpet
- Level: Main
- Area: 105.54 Square Feet
- Dimensions: 8.6x12.5
Other
- Features: Room Floor: Linoleum
- Level: Main
Other
- Features: Room Floor: Linoleum
- Level: Main
Dining room
- Features: Room Floor: Carpet
- Level: Main
- Area: 113.9 Square Feet
- Dimensions: 9.10x11.7
Kitchen
- Features: Room Floor: Linoleum
- Level: Main
- Area: 81.75 Square Feet
- Dimensions: 9x9.1
Laundry
- Features: Room Floor: Linoleum
- Level: Main
- Area: 59.42 Square Feet
- Dimensions: 7.9x7.8
Living room
- Features: Room Floor: Carpet
- Level: Main
- Area: 215.42 Square Feet
- Dimensions: 11.9x18.4
Heating
- Baseboard, Hot Water
Cooling
- Wall Unit(s)
Appliances
- Included: Dishwasher Built In, Dryer, Freezer, Refrigerator, Microwave Hood Fan, Stove, Washer
Features
- Elevator
- Windows: Window Treatments
- Has fireplace: No
Interior area
- Total structure area: 1,033
- Total interior livable area: 1,033 sqft
Property
Parking
- Total spaces: 1
- Parking features: Guest, Parking Spaces
- Uncovered spaces: 1
Accessibility
- Accessibility features: Wheelchair Access, Accessible by Wheel Chair
Features
- Exterior features: Balcony
Construction
Type & style
- Home type: Condo
- Architectural style: Bungalow
- Property subtype: Condominium
- Attached to another structure: Yes
Materials
- Brick, Stucco
- Roof: Asphalt
Condition
- Year built: 1991
Community & HOA
Community
- Features: Amenities Room, Elevator
- Subdivision: Lawson Heights
HOA
- Has HOA: Yes
- Services included: Common Area Maintenance, Maintenance Structure, Trash, Heat, Insurance (Common), Maintenance Grounds, Reserve Fund, Sewer, Snow Removal, Water
- HOA fee: C$433 monthly
Location
- Region: Saskatoon
Financial & listing details
- Price per square foot: C$218/sqft
- Annual tax amount: C$1,640
- Date on market: 8/28/2026
- Ownership: Condominium
Price history
| Date | Event | Price |
|---|---|---|
| 8/28/2026 | Listed for sale | C$225,000C$218/sqft |
Source: Saskatchewan REALTORS® Association #SK046865 Report a problem | ||
Public tax history
Tax history is unavailable.
Climate risks
Neighborhood: Lawson Heights Suburban Centre
Nearby schools
GreatSchools rating
No schools nearby
We couldn't find any schools near this home.
Similar homes
- C$250,0002 bd1 ba943 sqftThe Hallmark, Saskatoon, SK S7K 7A9For Sale
 MLS ID #SK046963, Brian Vanneste, Royal LePage Varsity. Saskatchewan REALTORS® Association
 - C$179,9002 bd1 ba788 sqftLexington, Saskatoon, SK S7K 4X1For Sale
 MLS ID #SK046668, Iryna Dudka, Century 21 Fusion. Saskatchewan REALTORS® Association
 - C$229,9002 bd2 ba1k sqftThe Terrace, Saskatoon, SK S7K 5Z8For Sale
 MLS ID #SK040712, Lionel Chan, Boyes Group Realty Inc.. Saskatchewan REALTORS® Association
 - C$239,9002 bd1 ba948 sqftUNIT 902-320 5th AVENUE N, Saskatoon, SK S7K 2P5For Sale
 MLS ID #SK046230, Jessica Hamel, RE/MAX Saskatoon. Saskatchewan REALTORS® Association
