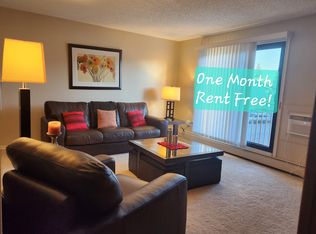
Top-Floor South-Facing Condo - Pet friendly! Welcome to #305 – 258 Pinehouse Place! This bright, south-facing top-floor unit offers 624 sq ft of well-designed living space and shows beautifully. Enjoy your morning coffee on the private balcony, then relax in the spacious living room that flows into an updated kitchen featuring maple cabinetry to the ceiling, granite countertops, and a newly replaced faucet. The generous bedroom offers great closet space, and the updated 4-piece bathroom features a relaxing soaker tub and upgraded vanity, while a dedicated laundry area (4’ x 4’) is ready for a ventless washer/dryer combo for added convenience. Enjoy a short walk to the Saskatchewan River and Meewasin Trails. Included are the fridge, stove, dishwasher, blinds, wall-mounted air conditioner, dining table with chairs, and living room couch and loveseat. Pets are allowed with restrictions — up to two pets, dogs permitted with board permission. Condo fees are just $338.21/month, and this unit comes with a parking stall (#305) with electrical plug-in. Free laundry on Main level if prefer!!! Clean, updated, and truly move-in ready! Listed at $154,900mls Immediate possession available
Active
C$154,900
UNIT 305-258 PINEHOUSE PLACE, Lawson, SK S7K 4X1
1beds
1baths
624sqft
Condominium
Built in 1979
-- sqft lot
$-- Zestimate®
C$248/sqft
C$339/mo HOA
What's special
Private balconyUpdated kitchenGranite countertopsNewly replaced faucetGenerous bedroomGreat closet spaceRelaxing soaker tub
- 1 day |
- 7 |
- 0 |
Zillow last checked:
Listing updated:
Listed by:
Jacqueline Dolynny,
Boyes Group Realty Inc.
Source: Saskatchewan REALTORS® Association,MLS®#: SK046609Originating MLS®#: Saskatchewan REALTORS® Association
Facts & features
Interior
Bedrooms & bathrooms
- Bedrooms: 1
- Bathrooms: 1
Bedroom
- Features: Room Floor: Carpet
- Level: Main
- Area: 131.25 Square Feet
- Dimensions: 10'6x12'6
Other
- Features: Room Floor: Linoleum
- Level: Main
Dining room
- Features: Room Floor: Laminate
- Level: Main
- Area: 48.31 Square Feet
- Dimensions: 7'10x6'2
Kitchen
- Features: Room Floor: Laminate
- Level: Main
- Area: 48.75 Square Feet
- Dimensions: 7'6x6'6
Laundry
- Features: Room Floor: Linoleum
- Level: Main
- Area: 16 Square Feet
- Dimensions: 4x4
Living room
- Features: Room Floor: Carpet
- Level: Main
- Area: 205.33 Square Feet
- Dimensions: 16x12'10
Heating
- Hot Water, Common Use Heating Source
Cooling
- Wall Unit(s)
Appliances
- Included: Dishwasher Built In, Refrigerator, Exhaust Fan, Stove
- Laundry: In Unit
Features
- Windows: Window Treatments
- Has fireplace: No
Interior area
- Total structure area: 624
- Total interior livable area: 624 sqft
Property
Parking
- Total spaces: 1
- Parking features: Asphalt
Features
- Exterior features: Balcony
Construction
Type & style
- Home type: Condo
- Property subtype: Condominium
- Attached to another structure: Yes
Materials
- Siding, Stone
- Roof: Asphalt
Condition
- Year built: 1979
Community & HOA
HOA
- Has HOA: Yes
- Services included: Common Area Maintenance, Maintenance Structure, Trash, Heat, Insurance (Common), Maintenance Grounds, Reserve Fund, Snow Removal, Water
- HOA fee: C$339 monthly
Location
- Region: Saskatoon
Financial & listing details
- Price per square foot: C$248/sqft
- Annual tax amount: C$1,027
- Date on market: 8/26/2026
- Ownership: Condominium
Price history
| Date | Event | Price |
|---|---|---|
| 8/26/2026 | Listed for sale | C$154,900C$248/sqft |
Source: Saskatchewan REALTORS® Association #SK046609 Report a problem | ||
Public tax history
Tax history is unavailable.
Climate risks
Neighborhood: Laweson Heights
Nearby schools
GreatSchools rating
No schools nearby
We couldn't find any schools near this home.
- C$--1 bd1 ba650 sqft258 Pinehouse Pl, Saskatoon, SK S7K4X1Off Market
- C$154,9001 bd1 ba624 sqft258 Pinehouse Pl #303, Saskatoon, SK S7K4X1For Sale

- C$169,9002 bd1 ba829 sqft254 Pinehouse Pl #202, Saskatoon, SK S7K4X1For Sale
- C$--1 bd1 ba650 sqft262 Pinehouse Pl #1-BEDROOM, Saskatoon, SK S7K4X1Off Market
- C$--2 bd1 ba750 sqft262 Pinehouse Pl #2-BEDROOM, Saskatoon, SK S7K4X1Off Market
- C$--1 bd1 ba650 sqft262 Pinehouse Pl #506497, Saskatoon, SK S7K4X1Off Market
- C$--2 bd1 ba750 sqft262 Pinehouse Pl #506498, Saskatoon, SK S7K4X1Off Market
- C$179,9002 bd1 ba788 sqft250 Pinehouse Pl #207, Saskatoon, SK S7K4X1For Sale
Similar homes
- C$179,9002 bd1 ba788 sqftLexington, Saskatoon, SK S7K 4X1For Sale
 MLS ID #SK046668, Iryna Dudka, Century 21 Fusion. Saskatchewan REALTORS® Association
 - C$154,9001 bd1 ba624 sqftProperty Management Firm, Saskatoon, SK S7K 4X1For SaleMLS ID #SK045929, Joanna Ollivier, Coldwell Banker Signature. Saskatchewan REALTORS® Association
- C$169,9002 bd1 ba829 sqftBerkshire Condominiums, Saskatoon, SK S7K 4X1For SaleMLS ID #SK042498, Kevin Cross, Royal LePage Saskatoon Real Estate. Saskatchewan REALTORS® Association
- C$174,0002 bd1 ba866 sqftWest Portal Manor, Saskatoon, SK S7L 6K3For Sale
 MLS ID #SK046475, Stephen Townsend, Realty Executives Saskatoon. Saskatchewan REALTORS® Association
 - C$152,5002 bd1 ba790 sqftLuther Pointe Condominium, Saskatoon, SK S7H 4B1For SaleMLS ID #SK045775, Lorri Walters, Royal LePage Saskatoon Real Estate. Saskatchewan REALTORS® Association
- C$183,9002 bd1 ba850 sqftThe Shore Bird Watch, Saskatoon, SK S7J 4B7For SaleMLS ID #SK046524, Zoey Schneider, Boyes Group Realty Inc.. Saskatchewan REALTORS® Association
- C$184,9002 bd1 ba850 sqftFairway Manor, Saskatoon, SK S7H 5L5For SaleMLS ID #SK046342, Warren Ens, TRCG The Realty Consultants Group. Saskatchewan REALTORS® Association
- C$179,9002 bd1 ba791 sqftGreenside Manor, Saskatoon, SK S7H 5L3For SaleMLS ID #SK046490, Gregg Bamford, Coldwell Banker Signature. Saskatchewan REALTORS® Association
- C$154,9002 bd1 ba867 sqftLakepoint, Saskatoon, SK S7J 4J6For SaleMLS ID #SK045813, Derrick Stretch, Derrick Stretch Realty Inc.. Saskatchewan REALTORS® Association
- C$162,9002 bd1 ba724 sqftCasa Dao, Saskatoon, SK S7H 4T8For SaleMLS ID #SK044325, Joshua Epp, Realty Executives Saskatoon. Saskatchewan REALTORS® Association
- C$152,9002 bd1 ba774 sqftCasa Vdara, Saskatoon, SK S7N 1M8For SaleMLS ID #SK044081, Miranda Ardell, Boyes Group Realty Inc.. Saskatchewan REALTORS® Association
- C$119,9001 bd1 ba645 sqftMaple Ridge, Saskatoon, SK S7K 1H3For SaleMLS ID #SK045980, Darrel Boldt, RE/MAX Saskatoon. Saskatchewan REALTORS® Association
- C$165,9001 bd1 ba732 sqftThe Berkley, Saskatoon, SK S7K 2M6For SaleMLS ID #SK045054, Darcy Thiesen, Boyes Group Realty Inc.. Saskatchewan REALTORS® Association
- C$145,0002 bd1 ba706 sqftAcadia Court, Saskatoon, SK S7H 4T7For SaleMLS ID #SK044198, Vikram Sharma, Century 21 Fusion. Saskatchewan REALTORS® Association
- C$149,0002 bd1 ba788 sqftChaben House Condominium Corp, Saskatoon, SK S7H 4E9For SaleMLS ID #SK043793, Faruq Hossain, Boyes Group Realty Inc.. Saskatchewan REALTORS® Association
- C$158,9001 bd1 ba732 sqftThe Berkeley, Saskatoon, SK S7K 2M6For SaleMLS ID #SK040219, Bob Wamsley, Realty Executives Saskatoon. Saskatchewan REALTORS® Association
- C$169,0001 bd1 ba635 sqftForest Grove Village Condo Corp, Saskatoon, SK S7N 2E6For SaleMLS ID #SK043451, Ryan Black, 2 Percent Realty Platinum Inc.. Saskatchewan REALTORS® Association
- C$179,9001 bd1 ba538 sqftBlairmore Landing, Saskatoon, SK S7M 1L2For SaleMLS ID #SK046556, Petro Skirchuk, Realty Executives Saskatoon. Saskatchewan REALTORS® Association
- C$199,9001 bd1 ba560 sqftThe Hamptons, Saskatoon, SK S7R 0C4For SaleMLS ID #SK046456, Jennifer McArthur, Realty Executives Saskatoon. Saskatchewan REALTORS® Association
- C$179,9002 bd1 ba850 sqftUNIT 26-2 Summers PLACE, Saskatoon, SK S7H 3W4For SaleMLS ID #SK046248, Gary Gai Realty P.C. Ltd., Royal LePage Varsity. Saskatchewan REALTORS® Association
