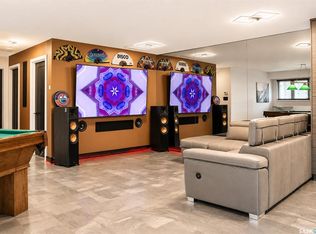
Turn-Key. Completely Renovated. Welcome to effortless living in the heart of Forest Grove! Why rent when you can own this beautifully renovated, one-bedroom condo that's truly move-in ready? Located on the quiet top floor of the desirable 1400 Building, this 635 sq. ft. home has been thoughtfully updated from top to bottom with extensive renovations completed in October 2024. Step inside to discover a bright, modern interior featuring luxury vinyl plank flooring throughout, fresh lighting, and stylish contemporary finishes. The updated kitchen showcases crisp white shaker cabinetry, a chic ceramic tile backsplash, new stainless steel appliances, modern fixtures, and an inviting layout perfect for everyday living. The spa-inspired bathroom has been completely transformed with a deep soaker tub and surround, a new vanity, sleek matte black fixtures, LED lighting, and a new toilet—creating the perfect place to relax after a long day. The spacious living room opens to a large private balcony through a newer sliding patio door, offering additional outdoor storage and the perfect spot to enjoy your morning coffee. The generous bedroom continues the home's modern aesthetic with new flooring, calming LED lighting, and a triple-pane window for added comfort and efficiency. Additional highlights include a full-size washer/dryer, ample in-suite storage, outdoor storage room; just unpack and enjoy your new home. Residents have access to fantastic amenities, including pickleball + racquetball courts, an exercise room, and a pool table, while the building's recently updated exterior provides lasting curb appeal and low-maintenance living. Located minutes from the U of S, Preston Crossing shopping, transit, and all the conveniences of city living. Perfect for a first-time buyer, student, investor, or someone looking to downsize this exceptional turn-key condo offers incredible value and an unbeatable lifestyle. Book your showing for this one of a kind condo today!
Active
C$175,000
UNIT 1434-425 115th STREET E, Saskatoon, SK S7N 2E6
1beds
1baths
635sqft
Condominium
Built in 1983
-- sqft lot
$-- Zestimate®
C$276/sqft
C$295/mo HOA
What's special
Bright modern interiorFresh lightingStylish contemporary finishesUpdated kitchenCrisp white shaker cabinetryChic ceramic tile backsplashNew stainless steel appliances
- 1 day |
- 6 |
- 0 |
Zillow last checked:
Listing updated:
Listed by:
Ryan Black,
2 Percent Realty Platinum Inc.
Source: Saskatchewan REALTORS® Association,MLS®#: SK043451Originating MLS®#: Saskatchewan REALTORS® Association
Facts & features
Interior
Bedrooms & bathrooms
- Bedrooms: 1
- Bathrooms: 1
Bedroom
- Features: Room Floor: Vinyl Plank
- Level: Main
- Area: 119.94 Square Feet
- Dimensions: 10.7x11.4
Other
- Features: Room Floor: Linoleum
- Level: Main
- Area: 14 Square Feet
- Dimensions: 4.8x3
Dining room
- Features: Room Floor: Vinyl Plank
- Level: Main
- Area: 44.86 Square Feet
- Dimensions: 7.1x6.4
Kitchen
- Features: Room Floor: Vinyl Plank
- Level: Main
- Area: 64.34 Square Feet
- Dimensions: 9.1x7.1
Other
- Features: Room Floor: Vinyl Plank
- Level: Main
- Area: 60.21 Square Feet
- Dimensions: 8.6x7.1
Living room
- Features: Room Floor: Vinyl Plank
- Level: Main
- Area: 157.5 Square Feet
- Dimensions: 11.3x14
Heating
- Baseboard, Hot Water, Natural Gas, Common Use Heating Source
Cooling
- Wall Unit(s), Air Conditioner(S) Window/Portable
Appliances
- Included: Dryer, Refrigerator, Stove, Washer
- Laundry: In Unit
Features
- Storage
- Windows: Window Treatments
- Has fireplace: No
Interior area
- Total structure area: 635
- Total interior livable area: 635 sqft
Property
Parking
- Total spaces: 1
- Parking features: Guest, Parking Spaces, Asphalt
- Uncovered spaces: 1
- Details: Exclusive Use Parking
Features
- Exterior features: Balcony
- Frontage length: 0.00
Details
- Other equipment: Intercom
Construction
Type & style
- Home type: Condo
- Property subtype: Condominium
- Attached to another structure: Yes
Materials
- Composite Siding
- Roof: Asphalt
Condition
- Year built: 1983
Community & HOA
Community
- Features: Amenities Room, Fitness Center, Recreation Centre
- Subdivision: Forest Grove
HOA
- Has HOA: Yes
- Services included: Common Area Maintenance, Maintenance Structure, Trash, Heat, Insurance (Common), Maintenance Grounds, Reserve Fund, Sewer, Snow Removal, Water
- HOA fee: C$295 monthly
Location
- Region: Saskatoon
Financial & listing details
- Price per square foot: C$276/sqft
- Annual tax amount: C$892
- Date on market: 7/23/2026
- Exclusions: Water Heater, Water Softener
- Ownership: Condominium
Ryan Black
Ryan Black
(306) 220-9570
By pressing Contact Agent, you agree that the real estate professional identified above may call/text you about your search, which may involve use of automated means and pre-recorded/artificial voices. You don't need to consent as a condition of buying any property, goods, or services. Message/data rates may apply. You also agree to our Terms of Use. Zillow does not endorse any real estate professionals. We may share information about your recent and future site activity with your agent to help them understand what you're looking for in a home.
Price history
| Date | Event | Price |
|---|---|---|
| 7/23/2026 | Listed for sale | C$175,000C$276/sqft |
Source: Saskatchewan REALTORS® Association #SK043451 Report a problem | ||
Public tax history
Tax history is unavailable.
Climate risks
Neighborhood: Forest Grove
Nearby schools
GreatSchools rating
No schools nearby
We couldn't find any schools near this home.
- C$145,0001 bd1 ba635 sqft425 115th St E #1724, Saskatoon, SK S7N2E5For Sale

- C$264,9003 bd2 ba1.2k sqft425 115th St E #426, Saskatoon, SK S7N2E5For Sale

- C$214,9003 bd1 ba1k sqft425 115th St E #1026, Saskatoon, SK S7N2E5For Sale

- C$289,4202 bd2 ba1.2k sqft425 115th St E #224, Saskatoon, SK S7N2E5For Sale
- C$224,9003 bd1 ba1k sqft510 Prairie Ave #226, Saskatoon, SK S7N2V4For Sale
- C$94,9002 bd1 ba800 sqft321 Dunlop St #7, Saskatoon, SK S7N2B9For Sale
- C$186,9002 bd1 ba882 sqft510 Prairie Ave #627, Saskatoon, SK S7N2V4For Sale
- C$217,5003 bd1 ba1k sqft510 Prairie Ave #630, Saskatoon, SK S7N2V4For Sale
Similar homes
- C$145,0001 bd1 ba635 sqftForest Grove Village, Saskatoon, SK S7N 2E5For SaleMLS ID #SK042842, Jarlath Currie, Realty ONE Group Dynamic. Saskatchewan REALTORS® Association
- C$179,9003 bd1 ba915 sqftSnowberry Downs, Saskatoon, SK S7L 6C9For Sale
 MLS ID #SK041722, Omar Sharif, eXp Realty. Saskatchewan REALTORS® Association
 - C$186,9002 bd1 ba882 sqftDover Glen, Saskatoon, SK S7N 2V4For Sale
 MLS ID #SK041026, Janet Munro, Century 21 Fusion. Saskatchewan REALTORS® Association
 - C$169,9002 bd1 ba724 sqftCasa Dao, Saskatoon, SK S7H 4T8For Sale
 MLS ID #SK039949, Joshua Epp, Realty Executives Saskatoon. Saskatchewan REALTORS® Association
 - C$179,9002 bd1 ba850 sqftPepper Tree, Saskatoon, SK S7H 5L3For SaleMLS ID #SK041931, Lynn Harmon, Century 21 Fusion. Saskatchewan REALTORS® Association
- C$169,9002 bd1 ba764 sqftFalcon Ridge, Saskatoon, SK S7K 6Z3For SaleMLS ID #SK040718, Aaron Wright, RE/MAX Saskatoon. Saskatchewan REALTORS® Association
- C$224,9001 bd1 ba649 sqftDaxton, Saskatoon, SK S7S 0B1For SaleMLS ID #SK043278, Jillian Bird, RE/MAX Saskatoon. Saskatchewan REALTORS® Association
- C$254,9002 bd2 ba810 sqftVenitian Place, Saskatoon, SK S7S 1N1For SaleMLS ID #SK043315, Jordan Bula, Realty Executives Saskatoon. Saskatchewan REALTORS® Association
- C$174,9002 bd1 ba880 sqft133 L AVENUE S, Saskatoon, SK S7M 2G0For SaleMLS ID #SK043316, Bradley Chisholm, eXp Realty. Saskatchewan REALTORS® Association
- C$224,9003 bd1 ba570 sqftGarden Village, Saskatoon, SK S7N 1Y2For SaleMLS ID #SK043331, Clint Cockburn Realty P.C. Ltd., Boyes Group Realty Inc.. Saskatchewan REALTORS® Association
- C$189,9002 bd1 ba818 sqftTamarid Place, Saskatoon, SK S7H 5L4For SaleMLS ID #SK041849, David Toth, Boyes Group Realty Inc.. Saskatchewan REALTORS® Association
- C$189,9002 bd1 ba829 sqftTamarind Place, Saskatoon, SK S7H 5L4For SaleMLS ID #SK041981, Courtney Tait, Realty Executives Saskatoon. Saskatchewan REALTORS® Association
- C$164,9002 bd1 ba710 sqftTamarind Place, Saskatoon, SK S7H 5L4For SaleMLS ID #SK034181, Wayne Lin, L&T Realty Ltd.. Saskatchewan REALTORS® Association
- C$149,9001 bd1 ba673 sqft333 Silverwood Rd #204, Saskatoon, SK S7K 6G1For SaleCentury 21 Canada
- C$159,9001 bd1 ba667 sqftPepper Tree, Saskatoon, SK S7H 5L3For SaleMLS ID #SK041220, Susan Toledo, RE/MAX Saskatoon. Saskatchewan REALTORS® Association
- C$179,9002 bd1 ba850 sqftFalcon Ridge, Saskatoon, SK S7K 6Z3For SaleMLS ID #SK032794, Kevin Cross, Royal LePage Saskatoon Real Estate. Saskatchewan REALTORS® Association
- C$173,5002 bd1 ba737 sqftUNIT 9-605 Wilson CRESCENT, Saskatoon, SK S7J 2M2For SaleMLS ID #SK042330, Numaan Shafqat, Realty Executives Saskatoon. Saskatchewan REALTORS® Association
- C$158,9002 bd1 ba783 sqftFairway Manor, Saskatoon, SK S7H 5L5For SaleMLS ID #SK042215, Bob Wamsley, Realty Executives Saskatoon. Saskatchewan REALTORS® Association
- C$189,9882 bd1 ba831 sqftGreenside Manor, Saskatoon, SK S7H 5L6For SaleMLS ID #SK040050, John Ly, TRCG The Realty Consultants Group. Saskatchewan REALTORS® Association
- C$169,9001 bd1 ba577 sqftUNIT 303-208 Saskatchewan CRESCENT E, Saskatoon, SK S7N 0K6For SaleMLS ID #SK035131, Alex Mackenzie, Universal Realty Ltd.. Saskatchewan REALTORS® Association
