Modern luxury condo set for modern day fun! This 2 bed, 1.5 bath Coach Home is move in ready. Open space concept with high end finishing. Explode lite counter tops and handrail system. Coloured mirrors with commercial steel wall coverings. Great neighbourhood, near the university. Close to food and a convenience store for quick refills ! Luxury vinyl tile flooring with GPW glowing baseboards! Complete with the infinity mirror to top off the loads of good times to be had ! Fully re done kitchen including new appliances as well as Central AC to keep it Cool on those hot summer days. Call today to arrange your own personal viewing
Active
C$289,420
UNIT 224-425 115th STREET E, Saskatoon, SK S7N 2E5
2beds
2baths
1,292sqft
Condominium
Built in 1983
-- sqft lot
$-- Zestimate®
C$224/sqft
C$450/mo HOA
What's special
Open space conceptHigh end finishingHandrail systemColoured mirrorsCommercial steel wall coveringsLuxury vinyl tile flooringGpw glowing baseboards
- 9 days |
- 30 |
- 0 |
Zillow last checked:
Listing updated:
Listed by:
Scott Schierling,
RE/MAX Saskatoon
Source: Saskatchewan REALTORS® Association,MLS®#: SK042509Originating MLS®#: Saskatchewan REALTORS® Association
Facts & features
Interior
Bedrooms & bathrooms
- Bedrooms: 2
- Bathrooms: 2
Primary bedroom
- Features: Room Floor: Carpet
- Level: Main
- Area: 174.25 Square Feet
- Dimensions: 17x10'3
Bedroom
- Features: Room Floor: Carpet
- Level: Main
- Area: 83.92 Square Feet
- Dimensions: 8'10x9'6
Other
- Features: Room Floor: Tile
- Level: Main
Other
- Features: Room Floor: Tile
- Level: Main
Dining room
- Features: Room Floor: Vinyl tile
- Level: Main
- Area: 182 Square Feet
- Dimensions: 14x13
Kitchen
- Features: Room Floor: Vinyl tile
- Level: Main
- Area: 120 Square Feet
- Dimensions: 12x10
Laundry
- Features: Room Floor: Vinyl Plank
- Level: Main
- Area: 49.32 Square Feet
- Dimensions: 5'7x8'10
Living room
- Features: Room Floor: Vinyl tile
- Level: Main
- Area: 383.75 Square Feet
- Dimensions: 15x25'7
Heating
- Forced Air, Natural Gas, Heating Source In Unit
Appliances
- Included: Water Heater, Electric Water Heater, Dishwasher Built In, Dryer, Refrigerator, Stove, Washer
- Laundry: In Unit
Features
- Has fireplace: No
Interior area
- Total structure area: 1,292
- Total interior livable area: 1,292 sqft
Property
Parking
- Total spaces: 1
- Parking features: Guest, No Garage, Parking Spaces, Asphalt
- Uncovered spaces: 1
- Details: Exclusive Use Parking
Features
- Exterior features: Balcony
Construction
Type & style
- Home type: Condo
- Property subtype: Condominium
- Attached to another structure: Yes
Materials
- Siding
- Roof: Asphalt
Condition
- Year built: 1983
Community & HOA
Community
- Features: Fitness Center, Recreation Centre
- Subdivision: Forest Grove
HOA
- Has HOA: Yes
- Services included: Common Area Maintenance, Maintenance Structure, Insurance (Common), Maintenance Grounds, Reserve Fund, Sewer, Snow Removal, Water
- HOA fee: C$450 monthly
Location
- Region: Saskatoon
Financial & listing details
- Price per square foot: C$224/sqft
- Annual tax amount: C$2,074
- Date on market: 7/14/2026
- Ownership: Condominium
Scott Schierling
Scott Schierling
(306) 381-4663
By pressing Contact Agent, you agree that the real estate professional identified above may call/text you about your search, which may involve use of automated means and pre-recorded/artificial voices. You don't need to consent as a condition of buying any property, goods, or services. Message/data rates may apply. You also agree to our Terms of Use. Zillow does not endorse any real estate professionals. We may share information about your recent and future site activity with your agent to help them understand what you're looking for in a home.
Price history
| Date | Event | Price |
|---|---|---|
| 7/14/2026 | Listed for sale | C$289,420C$224/sqft |
Source: Saskatchewan REALTORS® Association #SK042509 Report a problem | ||
Public tax history
Tax history is unavailable.
Climate risks
Neighborhood: Forest Grove
Nearby schools
GreatSchools rating
No schools nearby
We couldn't find any schools near this home.
- C$264,9003 bd2 ba1.2k sqft425 115th St E #426, Saskatoon, SK S7N2E5For Sale

- C$--2 bd1 ba900 sqft425 115th St E #1425, Saskatoon, SK S7N2E5Off Market

- C$--1 bd1 ba650 sqft425 115th St E #122, Saskatoon, SK S7N2E5Off Market
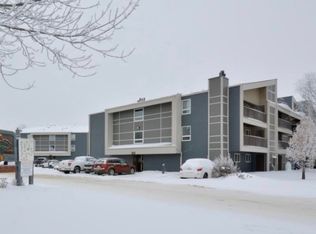
- C$179,9002 bd1 ba883 sqft425 115th St E #111, Saskatoon, SK S7N2E5For Sale

- C$175,0001 bd1 ba635 sqft425 115th St E #1434, Saskatoon, SK S7N2E5For Sale
- C$145,0001 bd1 ba635 sqft425 115th St E #1724, Saskatoon, SK S7N2E5For Sale
- C$214,9003 bd1 ba1k sqft425 115th St E #1026, Saskatoon, SK S7N2E5For Sale
- C$186,9002 bd1 ba882 sqft510 Prairie Ave #627, Saskatoon, SK S7N2V4For Sale
Similar homes
- C$289,9003 bd2 ba1.3k sqftDover Glen, Saskatoon, SK S7N 2V4For Sale
 MLS ID #SK041941, Gerry Scott, Boyes Group Realty Inc.. Saskatchewan REALTORS® Association
 - C$329,0002 bd2 ba1.3k sqftUNIT 902-510 5th AVENUE, Saskatoon, SK S7S 2R2For Sale
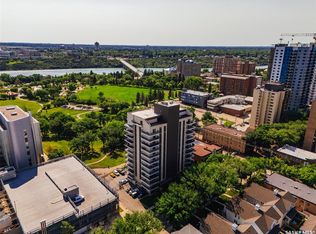 MLS ID #SK043296, Ashton Wake, Boyes Group Realty Inc.. Saskatchewan REALTORS® Association
 - C$294,9003 bd2 ba1.1k sqftColony Street Condominiums, Saskatoon, SK S7N 0S4For Sale
 MLS ID #SK042185, Krishna Yoageeswaran, Realty Executives Saskatoon. Saskatchewan REALTORS® Association
 - C$279,9002 bd2 ba865 sqftThe Cayman, Saskatoon, SK S7N 4H6For Sale
 MLS ID #SK039429, Jason Beaudry, RE/MAX Saskatoon. Saskatchewan REALTORS® Association
 - C$299,9003 bd1 ba1.1k sqftFox Haven, Saskatoon, SK S7N 1N3For SaleMLS ID #SK038619, Brent Herman, Realty Executives Saskatoon. Saskatchewan REALTORS® Association
- C$328,5002 bd2 ba775 sqftThe Banks, Saskatoon, SK S7M 5M8For SaleMLS ID #SK043094, Slade Desrochers, TRCG The Realty Consultants Group. Saskatchewan REALTORS® Association
- C$249,0002 bd1 ba978 sqftHallmark Place, Saskatoon, SK S7K 7A9For SaleMLS ID #SK042654, Jeff Will, RE/MAX Saskatoon. Saskatchewan REALTORS® Association
- C$379,9002 bd2 ba1.3k sqftMurray Maximuk, Saskatoon, SK S7S 1P2For SaleMLS ID #SK043381, Shawn Johnson, RE/MAX Saskatoon. Saskatchewan REALTORS® Association
- C$275,9002 bd1 ba921 sqftPlatinum Heights, Saskatoon, SK S7S 1P2For SaleMLS ID #SK035585, Lynn Harmon, Century 21 Fusion. Saskatchewan REALTORS® Association
- C$320,0004 bd4 ba1.3k sqft1703 Patrick Condominium Corporation, Saskatoon, SK S7W 0L6For SaleMLS ID #SK041744, Kevin Cross, Royal LePage Saskatoon Real Estate. Saskatchewan REALTORS® Association
- C$384,9002 bd2 ba1.2k sqftThe Renaissance, Saskatoon, SK S7K 6X7For SaleMLS ID #SK043281, Jillian Bird, RE/MAX Saskatoon. Saskatchewan REALTORS® Association
- C$254,9002 bd2 ba1.1k sqftUNIT 201-3140 Louise STREET, Saskatoon, SK S7J 3L8For SaleMLS ID #SK040583, Mihir Sisodiya, RE/MAX Saskatoon. Saskatchewan REALTORS® Association
- C$339,9002 bd2 ba1.1k sqftAqua Terra, Saskatoon, SK S7S 1P2For SaleMLS ID #SK040567, Tanner Washington, Boyes Group Realty Inc.. Saskatchewan REALTORS® Association
- C$269,9002 bd2 ba883 sqftGateway Plaza, Saskatoon, SK S7W 0E5For SaleMLS ID #SK032150, Yishui Zhou, Boyes Group Realty Inc.. Saskatchewan REALTORS® Association
- C$319,9002 bd2 ba1k sqftRiver Gate Condominiums, Saskatoon, SK S7K 4W9For SaleMLS ID #SK040104, Cindy Savino, Boyes Group Realty Inc.. Saskatchewan REALTORS® Association
- C$325,0002 bd2 ba1.1k sqftUNIT 208-1700 Main STREET E, Saskatoon, SK S7H 5S1For SaleMLS ID #SK041421, Bryanne Miller, Realty Executives Saskatoon. Saskatchewan REALTORS® Association
- C$254,9002 bd2 ba1.1k sqftUNIT 104-3120 Louise STREET, Saskatoon, SK S7J 3L8For SaleMLS ID #SK037343, Jesse Renneberg, Realty Executives Saskatoon. Saskatchewan REALTORS® Association
- C$319,9002 bd2 ba1.1k sqftWaterford, Saskatoon, SK S7K 2P6For SaleMLS ID #SK032151, Susan Toledo, RE/MAX Saskatoon. Saskatchewan REALTORS® Association
- C$348,9003 bd3 ba1.2k sqft111 Fairbrother Cres #5, Saskatoon, SK S7S 1L3For SaleCentury 21 Canada
- C$249,9002 bd1 ba1.1k sqftThe Wycliffe, Saskatoon, SK S7K 2J6For SaleMLS ID #SK040130, Ernesto Vigonte, Realty ONE Group Dynamic. Saskatchewan REALTORS® Association
