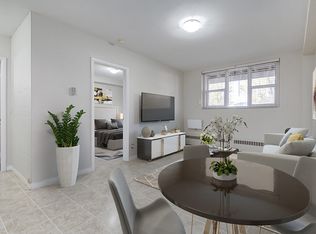
Affordable, renovated, and in an unbeatable east-side location! This beautifully updated 2-bedroom, 2-bathroom condo in desirable Grosvenor Park offers an incredible opportunity for first-time buyers, investors, students, professionals, downsizers, or anyone looking for comfortable, low-maintenance living. Step inside to a bright and welcoming interior featuring new flooring throughout, beautifully renovated bathrooms, and a stylish kitchen with modern cabinetry, quartzite countertops, and stainless steel appliances. The open-concept living and dining area creates a comfortable space for everyday living and entertaining, while the south-facing balcony brings in plenty of natural afternoon light and gives you a great spot to enjoy your morning coffee or unwind at the end of the day. Both bedrooms are generously sized, with two full bathrooms adding convenience and flexibility. Plus, you'll have the added benefit of secure underground parking, keeping your vehicle protected from Saskatoon's weather year-round. Located in family-friendly Grosvenor Park, you're just minutes from the University, major bus routes, 8th Street shopping and restaurants, parks, and countless everyday amenities. With this combination of renovations, location, underground parking, and affordability, this is an opportunity you won't want to overlook. Move-in ready, beautifully updated, and one of the more affordable 2-bedroom options on the east side—come see it for yourself!
Active
C$315,000
UNIT 208-1700 Main STREET E, Saskatoon, SK S7H 5S1
2beds
2baths
1,100sqft
Condominium
Built in 1998
-- sqft lot
$-- Zestimate®
C$286/sqft
C$467/mo HOA
What's special
- 6 days
- 42
- 1
Zillow last checked:
Listing updated:
Listed by:
Bryanne Miller,
Realty Executives Saskatoon
Source: Saskatchewan REALTORS® Association,MLS®#: SK046744Originating MLS®#: Saskatchewan REALTORS® Association
Facts & features
Interior
Bedrooms & bathrooms
- Bedrooms: 2
- Bathrooms: 2
Primary bedroom
- Features: Room Floor: Carpet
- Level: Main
- Area: 223.67 Square Feet
- Dimensions: 10.2x22
Bedroom
- Features: Room Floor: Carpet
- Level: Main
- Area: 134 Square Feet
- Dimensions: 12x11.2
Other
- Features: Room Floor: Vinyl
- Level: Main
- Area: 46.96 Square Feet
- Dimensions: 8.2x5.9
Other
- Features: Room Floor: Vinyl
- Level: Main
- Area: 53.17 Square Feet
- Dimensions: 7.4x7.3
Dining room
- Features: Room Floor: Carpet
- Level: Main
- Area: 136.67 Square Feet
- Dimensions: 10x13.8
Foyer
- Features: Room Floor: Vinyl Plank
- Level: Main
- Area: 63.04 Square Feet
- Dimensions: 7.5x8.6
Kitchen
- Features: Room Floor: Vinyl Plank
- Level: Main
- Area: 103.11 Square Feet
- Dimensions: 9.8x10.8
Laundry
- Features: Room Floor: Vinyl Plank
- Level: Main
- Area: 37 Square Feet
- Dimensions: 6x6.2
Living room
- Features: Room Floor: Carpet
- Level: Main
- Area: 90.48 Square Feet
- Dimensions: 8.5x10.9
Heating
- Baseboard, Hot Water, Common Use Heating Source
Cooling
- Central Air
Appliances
- Included: Dishwasher Built In, Dryer, Refrigerator, Microwave Hood Fan, Stove, Washer
Features
- Elevator, Floating Shelves, Storage
- Windows: Window Treatments
- Has fireplace: No
Interior area
- Total structure area: 1,100
- Total interior livable area: 1,100 sqft
Property
Parking
- Total spaces: 1
- Parking features: Underground, Garage Door Opnr/Control(S), Concrete Driveway
- Covered spaces: 1
- Has uncovered spaces: Yes
Accessibility
- Accessibility features: Wheelchair Access, Accessible by Wheel Chair
Features
- Patio & porch: Deck
Lot
- Size: 1,102 Square Feet
Details
- Other equipment: Intercom
Construction
Type & style
- Home type: Condo
- Property subtype: Condominium
- Attached to another structure: Yes
Materials
- Brick, Stucco
- Roof: Asphalt
Condition
- Year built: 1998
Community & HOA
Community
- Features: Amenities Room, Elevator
- Subdivision: Grosvenor Park
HOA
- Has HOA: Yes
- Services included: Common Area Maintenance, Maintenance Structure, Trash, Heat, Insurance (Common), Maintenance Grounds, Reserve Fund, Sewer, Snow Removal, Water
- HOA fee: C$467 monthly
Location
- Region: Saskatoon
Financial & listing details
- Price per square foot: C$286/sqft
- Annual tax amount: C$2,439
- Date on market: 8/26/2026
- Ownership: Condominium
Price history
| Date | Event | Price |
|---|---|---|
| 8/26/2026 | Listed for sale | C$315,000C$286/sqft |
Source: Saskatchewan REALTORS® Association #SK046744 Report a problem | ||
Public tax history
Tax history is unavailable.
Climate risks
Neighborhood: Grosvenor Park
Nearby schools
GreatSchools rating
No schools nearby
We couldn't find any schools near this home.


Similar homes
- C$289,9002 bd2 ba990 sqftManhattan, Saskatoon, SK S7H 5T2For Sale
 MLS ID #SK045424, Jessica Nakrayko, Coldwell Banker Signature. Saskatchewan REALTORS® Association
 - C$299,9003 bd2 ba1.3k sqftBraeside Manor, Saskatoon, SK S7N 0N6For Sale
 MLS ID #SK044972, Chris May, RE/MAX Saskatoon. Saskatchewan REALTORS® Association
 - C$319,9002 bd2 ba1.3k sqftThe Waterford, Saskatoon, SK S7K 2P6For Sale
 MLS ID #SK043698, Norm Toovey, Boyes Group Realty Inc.. Saskatchewan REALTORS® Association
 - C$324,9002 bd2 ba908 sqftVersailles Place, Saskatoon, SK S7J 2H4For Sale
 MLS ID #SK041283, Heather Fritz, Boyes Group Realty Inc.. Saskatchewan REALTORS® Association
