Welcome to The Banks in vibrant Riverdale! This third-floor unit offers a thoughtfully designed layout with 2 bedrooms, 2 bathrooms, and a large den—perfect for a home office or extra storage. The primary suite includes a walk-in closet and a 4-piece ensuite, while the second bedroom is spacious and conveniently located near a second full bathroom. A standout feature is the generous covered deck, ideal for outdoor entertaining. Additional highlights include a storage locker on the same floor, underground parking, elevator access, rooftop patios, and more. Just steps from Gather Market and the South Saskatchewan River, this is urban living at its finest. 24 hours notice is required for viewings. Please contact your realtor to arrange a showing.
Active
C$312,500
UNIT 304-409 B AVENUE S, Saskatoon, SK S7M 1M7
2beds
2baths
959sqft
Condominium
Built in 2016
-- sqft lot
$-- Zestimate®
C$326/sqft
C$562/mo HOA
What's special
Rooftop patios
- 2 days |
- 14 |
- 0 |
Zillow last checked:
Listing updated:
Listed by:
Slade Desrochers,
TRCG The Realty Consultants Group
Source: Saskatchewan REALTORS® Association,MLS®#: SK046064Originating MLS®#: Saskatchewan REALTORS® Association
Facts & features
Interior
Bedrooms & bathrooms
- Bedrooms: 2
- Bathrooms: 2
Bedroom
- Features: Room Floor: Carpet
- Level: Main
- Area: 141.17 Square Feet
- Dimensions: 11x12.10
Bedroom
- Features: Room Floor: Carpet
- Level: Main
- Area: 105.83 Square Feet
- Dimensions: 10x10.7
Other
- Features: Room Floor: Vinyl
- Level: Main
Other
- Features: Room Floor: Vinyl
- Level: Main
Den
- Features: Room Floor: Laminate
- Level: Main
- Area: 84 Square Feet
- Dimensions: 7x12
Kitchen
- Features: Room Floor: Laminate
- Level: Main
- Area: 60 Square Feet
- Dimensions: 6x10
Laundry
- Features: Room Floor: Vinyl
- Level: Main
Living room
- Features: Room Floor: Laminate
- Level: Main
- Area: 120 Square Feet
- Dimensions: 10x12
Heating
- Forced Air
Cooling
- Central Air
Appliances
- Included: Dishwasher Built In, Dryer, Refrigerator, Microwave Hood Fan, Stove, Washer
Features
- Elevator
- Windows: Window Treatments
- Has fireplace: No
Interior area
- Total structure area: 959
- Total interior livable area: 959 sqft
Property
Parking
- Total spaces: 1
- Parking features: Garage Door Opnr/Control(S)
- Covered spaces: 1
Accessibility
- Accessibility features: Accessible by Wheel Chair
Features
- Exterior features: Balcony
Details
- Other equipment: Intercom
Construction
Type & style
- Home type: Condo
- Property subtype: Condominium
- Attached to another structure: Yes
Materials
- Other
- Roof: Other
Condition
- Year built: 2016
Community & HOA
Community
- Subdivision: Riversdale
HOA
- Has HOA: Yes
- Services included: Common Area Maintenance, Maintenance Structure, Trash, Heat, Insurance (Common), Maintenance Grounds, Reserve Fund, Sewer, Snow Removal, Water
- HOA fee: C$562 monthly
Location
- Region: Saskatoon
Financial & listing details
- Price per square foot: C$326/sqft
- Annual tax amount: C$3,186
- Date on market: 8/20/2026
- Ownership: Condominium
Price history
| Date | Event | Price |
|---|---|---|
| 8/20/2026 | Listed for sale | C$312,500C$326/sqft |
Source: Saskatchewan REALTORS® Association #SK046064 Report a problem | ||
Public tax history
Tax history is unavailable.
Climate risks
Neighborhood: Riversdale
Nearby schools
GreatSchools rating
No schools nearby
We couldn't find any schools near this home.
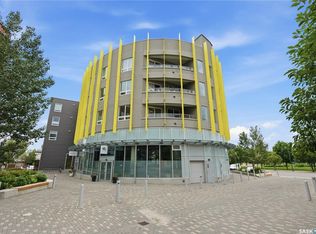
- C$319,9002 bd2 ba775 sqft409 B Ave S #211, Saskatoon, SK S7M5M8For Sale
- C$349,9002 bd3 ba1k sqft418 C Ave S, Saskatoon, SK S7M1N6For Sale

- C$199,9003,497 sqft432 D Ave S, Saskatoon, SK S7M1R4Lot/Land
- C$335,0002 bd2 ba1.2k sqft319 D Ave S, Saskatoon, SK S7M1R1For Sale

- C$429,9007,283 sqft511 D Ave S, Saskatoon, SK S7M1R5Lot/Land
- C$799,9002 bd2 ba1.1k sqft490 2nd Ave S #1804, Saskatoon, SK S7K1P4For Sale
- C$545,0002 bd3 ba2.4k sqft310 F Ave S, Saskatoon, SK S7M1T2For Sale
- C$499,9003 bd3 ba3.2k sqft311 F Ave S, Saskatoon, SK S7M1T3For Sale
Similar homes
- C$319,9002 bd2 ba775 sqftThe Banks, Saskatoon, SK S7M 5M8For SaleMLS ID #SK044628, Slade Desrochers, TRCG The Realty Consultants Group. Saskatchewan REALTORS® Association
- C$299,9002 bd1 ba982 sqftElement Phase 2, Saskatoon, SK S7M 5X9For Sale
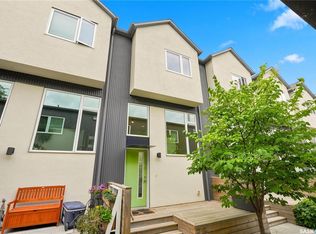 MLS ID #SK046337, Taylor Glen, TRCG The Realty Consultants Group. Saskatchewan REALTORS® Association
 - C$339,9002 bd1 ba944 sqft1606 5th Ave N #320, Saskatoon, SK S7K 2P5For Sale
 Century 21 Canada
 - C$389,9002 bd1 ba830 sqftThe Broadway, Saskatoon, SK S7N 3Z1For Sale
 MLS ID #SK046034, Mark Prebble, Derrick Stretch Realty Inc.. Saskatchewan REALTORS® Association
 - C$299,9002 bd2 ba1.1k sqftDiscovery Park, Saskatoon, SK S7K 2R2For SaleMLS ID #SK045488, Christian Didur, Realty Executives Saskatoon. Saskatchewan REALTORS® Association
- C$299,9002 bd1 ba978 sqftThe Hallmark, Saskatoon, SK S7K 7A9For SaleMLS ID #SK045590, Sunny Li, L&T Realty Ltd.. Saskatchewan REALTORS® Association
- C$319,9003 bd2 ba1.2k sqftPoplar Grove, Saskatoon, SK S7R 0L1For SaleMLS ID #SK045978, X Manpreet, eXp Realty. Saskatchewan REALTORS® Association
- C$294,0002 bd1 ba732 sqft1304 C AVENUE N, Saskatoon, SK S7L 1K8For SaleMLS ID #SK045953, Napoleon Ebonite, Boyes Group Realty Inc.. Saskatchewan REALTORS® Association
- C$335,0002 bd2 ba1.2k sqftMosaic, Saskatoon, SK S7M 1R2For SaleMLS ID #SK043279, Joshua Epp, Realty Executives Saskatoon. Saskatchewan REALTORS® Association
- C$319,9002 bd2 ba1.3k sqftThe Waterford, Saskatoon, SK S7K 2P6For SaleMLS ID #SK043698, Norm Toovey, Boyes Group Realty Inc.. Saskatchewan REALTORS® Association
- C$339,9002 bd1 ba944 sqftThe View, Saskatoon, SK S7K 2P5For SaleMLS ID #SK045162, Morgan Wingate, Century 21 Fusion. Saskatchewan REALTORS® Association
- C$289,9002 bd2 ba990 sqftManhattan, Saskatoon, SK S7H 5T2For SaleMLS ID #SK045424, Jessica Nakrayko, Coldwell Banker Signature. Saskatchewan REALTORS® Association
- C$319,9002 bd2 ba969 sqftEdgewater, Saskatoon, SK S7V 1J2For SaleMLS ID #SK044995, Stacey Edwards, RE/MAX Saskatoon. Saskatchewan REALTORS® Association
- C$349,9002 bd3 ba1k sqftThe Edgewater, Saskatoon, SK S7M 1N6For SaleMLS ID #SK027233, Kim Stevenson, Boyes Group Realty Inc.. Saskatchewan REALTORS® Association
- C$304,9004 bd2 ba1k sqft421 Y AVENUE S, Saskatoon, SK S7M 3J8For SaleMLS ID #SK045177, Bobbi-Lee Tarasoff, Coldwell Banker Signature. Saskatchewan REALTORS® Association
- C$319,9002 bd2 ba1k sqftRiver Gate Condominiums, Saskatoon, SK S7K 4W9For SaleMLS ID #SK040104, Cindy Savino, Boyes Group Realty Inc.. Saskatchewan REALTORS® Association
- C$400,0002 bd2 ba1k sqftThe Vestel, Saskatoon, SK S7H 0R4For SaleMLS ID #SK045516, Angela Porrelli, LPT Realty. Saskatchewan REALTORS® Association
- C$---- bd-- ba-- sqft108 Willis Cres #4312, Saskatoon, SK S7T 0N5Off Market
- C$289,9002 bd2 ba1k sqft110 Phelps Way #102, Saskatoon, SK S7V 0K4For SaleCentury 21 Canada
- C$199,9002 bd1 ba754 sqftRed Lily Homes Condo Corp, Saskatoon, SK S7L 7M3For SaleMLS ID #SK045057, Gavin Taylor, Royal LePage Saskatoon Real Estate. Saskatchewan REALTORS® Association
