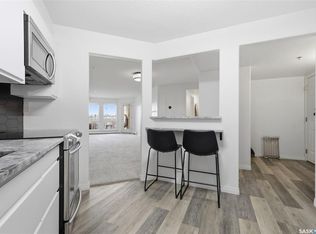
Welcome to this bright and spacious top-floor condo offering 2 bedrooms, 2 bathrooms, and a functional layout in a convenient location. Situated on the third floor, this well-maintained unit is filled with natural light from large windows and has been exceptionally well cared for throughout. The open living and dining area offers plenty of space to relax or entertain, while the kitchen provides ample cabinetry and includes all appliances. The primary bedroom features its own ensuite, with a second bedroom and full bathroom providing flexibility for guests, a roommate, or home office. This unit checks all the boxes with central air conditioning, in-suite laundry, wheelchair accessibility, and one underground parking stall complete with a storage unit. Located in a well-managed building and close to the University of Saskatchewan, shopping, restaurants, parks, and everyday amenities, it offers an ideal combination of comfort and convenience. Whether you're a first-time buyer, student, downsizer, or looking for a low-maintenance property in a great location, this move-in-ready condo is an excellent opportunity.
Active
C$289,900
UNIT 320-1850 Main Street, Saskatoon, SK S7H 5T2
2beds
2baths
990sqft
Condominium
Built in 2003
-- sqft lot
$-- Zestimate®
C$293/sqft
C$464/mo HOA
What's special
Functional layoutLarge windowsAmple cabinetryIncludes all appliancesCentral air conditioningIn-suite laundryOne underground parking stall
- 12 hours |
- 11 |
- 0 |
Zillow last checked:
Listing updated:
Listed by:
Jessica Nakrayko,
Coldwell Banker Signature,
Eryn Kaye,
Coldwell Banker Signature
Source: Saskatchewan REALTORS® Association,MLS®#: SK045424Originating MLS®#: Saskatchewan REALTORS® Association
Facts & features
Interior
Bedrooms & bathrooms
- Bedrooms: 2
- Bathrooms: 2
Primary bedroom
- Features: Room Floor: Laminate
- Level: Main
- Area: 132 Square Feet
- Dimensions: 12x11
Bedroom
- Features: Room Floor: Laminate
- Level: Main
- Area: 130 Square Feet
- Dimensions: 10x13
Other
- Features: Room Floor: Linoleum
- Level: Main
- Dimensions: -x-
Other
- Features: Room Floor: Linoleum
- Level: Main
- Dimensions: -x-
Dining room
- Features: Room Floor: Laminate
- Level: Main
- Area: 91 Square Feet
- Dimensions: 13x7
Kitchen
- Features: Room Floor: Laminate
- Level: Main
- Area: 88 Square Feet
- Dimensions: 8x11
Laundry
- Features: Room Floor: Linoleum
- Level: Main
- Dimensions: -x-
Living room
- Features: Room Floor: Laminate
- Level: Main
- Area: 165 Square Feet
- Dimensions: 11x15
Heating
- Baseboard, Hot Water
Cooling
- Central Air
Appliances
- Included: Dryer, Refrigerator, Exhaust Fan, Microwave, Stove, Washer
- Laundry: In Unit
Features
- Elevator
- Windows: Window Treatments
- Has fireplace: No
Interior area
- Total structure area: 990
- Total interior livable area: 990 sqft
Property
Parking
- Total spaces: 1
- Parking features: Guest
- Covered spaces: 1
Accessibility
- Accessibility features: Wheelchair Access
Features
- Exterior features: Balcony, Lawn Back, Lawn Front
Lot
- Features: Trees/Shrubs
Construction
Type & style
- Home type: Condo
- Property subtype: Condominium
- Attached to another structure: Yes
Materials
- Brick, Stucco
- Roof: Asphalt
Condition
- Year built: 2003
Community & HOA
Community
- Features: Amenities Room, Elevator, Recreation Centre
- Subdivision: Grosvenor Park
HOA
- Has HOA: Yes
- Services included: Common Area Maintenance, Maintenance Structure, Trash, Heat, Insurance (Common), Maintenance Grounds, Reserve Fund, Sewer, Snow Removal, Water
- HOA fee: C$464 monthly
Location
- Region: Saskatoon
Financial & listing details
- Price per square foot: C$293/sqft
- Annual tax amount: C$2,534
- Date on market: 8/13/2026
- Ownership: Condominium
Price history
| Date | Event | Price |
|---|---|---|
| 8/13/2026 | Listed for sale | C$289,900C$293/sqft |
Source: Saskatchewan REALTORS® Association #SK045424 Report a problem | ||
Public tax history
Tax history is unavailable.
Climate risks
Neighborhood: Grosvenor Park
Nearby schools
GreatSchools rating
No schools nearby
We couldn't find any schools near this home.
- C$325,0002 bd2 ba1.1k sqft1700 Main St E #208, Saskatoon, SK S7H5S1For Sale
- C$349,9002 bd2 ba1k sqft1700 Main St #301, Saskatoon, SK S7H5S1For Sale

- C$--1 bd1 ba600 sqft1916 Main St #14, Saskatoon, SK S7H0L8Off Market

- C$1,1751 bd1 ba650 sqft1916 Main St, Saskatoon, SK S7H0L8For Rent

- C$--1 bd1 ba-- sqft2002 Main St, Saskatoon, SK S7H0L8Off Market
- C$--3 bd2 ba-- sqft515 Lake Cres, Saskatoon, SK S7H3A3Off Market
- C$1,1801 bd1 ba395 sqft1602 Main St #1, Saskatoon, SK S7H0L7For Rent
- C$--1 bd1 ba395 sqft1602 Main St #14, Saskatoon, SK S7H0L7Off Market
Similar homes
- C$299,9002 bd2 ba1.1k sqftDiscovery Park, Saskatoon, SK S7K 2R2For Sale
 MLS ID #SK045488, Christian Didur, Realty Executives Saskatoon. Saskatchewan REALTORS® Association
 - C$299,9003 bd2 ba1.3k sqftBraeside Manor, Saskatoon, SK S7N 0N6For Sale
 MLS ID #SK044972, Chris May, RE/MAX Saskatoon. Saskatchewan REALTORS® Association
 - C$325,0002 bd2 ba1.1k sqftUNIT 208-1700 Main STREET E, Saskatoon, SK S7H 5S1For SaleMLS ID #SK041421, Bryanne Miller, Realty Executives Saskatoon. Saskatchewan REALTORS® Association
- C$229,9002 bd2 ba1.1k sqftGreystone Manor, Saskatoon, SK S7H 2V9For Sale
 MLS ID #SK044874, Joanne Kerr, RE/MAX Saskatoon. Saskatchewan REALTORS® Association
 - C$294,9003 bd2 ba1k sqftWildwood Village, Saskatoon, SK S7H 4Y7For SaleMLS ID #SK045334, Gary Gai Realty P.C. Ltd., Royal LePage Varsity. Saskatchewan REALTORS® Association
- C$349,9002 bd2 ba1k sqftMonticello, Saskatoon, SK S7H 5S1For SaleMLS ID #SK040884, Edward Ramsey, Choice Realty Systems. Saskatchewan REALTORS® Association
- C$294,9003 bd2 ba1.1k sqftColony Street Condominiums, Saskatoon, SK S7N 0S4For SaleMLS ID #SK042185, Krishna Yoageeswaran, Realty Executives Saskatoon. Saskatchewan REALTORS® Association
- C$339,9002 bd1 ba944 sqftThe View, Saskatoon, SK S7K 2P5For SaleMLS ID #SK045162, Morgan Wingate, Century 21 Fusion. Saskatchewan REALTORS® Association
- C$334,9002 bd2 ba1.1k sqftVictoria House, Saskatoon, SK S7N 0B8For SaleMLS ID #SK044976, Danielle Siemens, Century 21 Fusion. Saskatchewan REALTORS® Association
- C$285,9002 bd1 ba1.1k sqftBraeside Manor, Saskatoon, SK S7N 0N6For SaleMLS ID #SK041381, Terri Sawchuk, Boyes Group Realty Inc.. Saskatchewan REALTORS® Association
- C$324,9002 bd2 ba908 sqftVersailles Place, Saskatoon, SK S7J 2H4For SaleMLS ID #SK041283, Heather Fritz, Boyes Group Realty Inc.. Saskatchewan REALTORS® Association
- C$319,9002 bd2 ba775 sqftThe Banks, Saskatoon, SK S7M 5M8For SaleMLS ID #SK044628, Slade Desrochers, TRCG The Realty Consultants Group. Saskatchewan REALTORS® Association
- C$319,9002 bd2 ba1.3k sqftThe Waterford, Saskatoon, SK S7K 2P6For SaleMLS ID #SK043698, Norm Toovey, Boyes Group Realty Inc.. Saskatchewan REALTORS® Association
- C$234,9001 bd1 ba807 sqftThe Pinnacle, Saskatoon, SK S7N 2T5For SaleMLS ID #SK045518, Kari Calder, Century 21 Fusion. Saskatchewan REALTORS® Association
- C$299,9002 bd2 ba1.3k sqftUNIT 902-510 5th AVENUE, Saskatoon, SK S7S 2R2For SaleMLS ID #SK043296, Ashton Wake, Boyes Group Realty Inc.. Saskatchewan REALTORS® Association
- C$249,9003 bd2 ba1k sqftThe Evergreens, Saskatoon, SK S7H 3V2For SaleMLS ID #SK045240, Amra Dedic, Realty Hub Brokerage. Saskatchewan REALTORS® Association
- C$254,9002 bd2 ba1.1k sqftUNIT 201-3140 Louise STREET, Saskatoon, SK S7J 3L8For SaleMLS ID #SK040583, Mihir Sisodiya, RE/MAX Saskatoon. Saskatchewan REALTORS® Association
- C$184,9002 bd1 ba750 sqftWildwood Ways, Saskatoon, SK S7H 5L7For SaleMLS ID #SK045265, Jesse Renneberg, Realty Executives Saskatoon. Saskatchewan REALTORS® Association
- C$259,9002 bd1 ba1.1k sqftEasy Street Condominiums, Saskatoon, SK S7N 0B9For SaleMLS ID #SK035902, Edward Ramsey, Choice Realty Systems. Saskatchewan REALTORS® Association
- C$224,8003 bd2 ba1.1k sqftWoodland Crossing, Saskatoon, SK S7H 5B8For SaleMLS ID #SK044247, Ryan Guenther, Realty Executives Saskatoon. Saskatchewan REALTORS® Association
