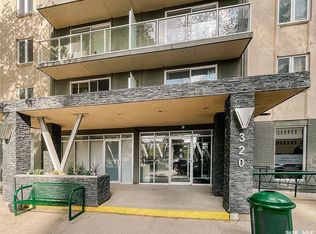
Stunning Upgraded River View Condo in the Heart of Downtown! Welcome to Unit 1606 in The View, located at 320 5th Avenue North! This beautifully renovated southeast corner unit offers breathtaking panoramic river views, abundant natural light, and a prime downtown location-just minutes from the U of S. Step inside to a bright and spacious open-concept layout featuring a generous living room with stunning views, a modernized kitchen with refreshed countertops and stylish backsplash, a dedicated dining area, two spacious bedrooms, and a sleek 4-piece bathroom. Step outside onto your private wrap-around balcony and enjoy your morning coffee while taking in the river views or unwind while watching the sunset. Thoughtfully updated between 2022–2023, renovations include new flooring throughout, custom automatic blinds by Saskatoon Blinds, updated kitchen and bathroom countertops and backsplashes, a new vanity and toilet, new light fixtures, modern interior doors, and removal of the popcorn ceiling for a clean, contemporary finish. The convenience continues with in-suite laundry, underground parking, an elevator, gym, recreation room, rooftop patio, garbage chute, and additional common laundry located just outside the unit. Even better, condo fees include ALL utilities except Wi-Fi, making for simple and predictable monthly expenses. Located in the heart of downtown, you're just steps from the river, Meewasin trails, University, restaurants, shopping, entertainment, and everything Saskatoon has to offer. Move-in ready, beautifully updated, and offering some of the best views in the city — this is one you won't want to miss! Call your favourite REALTOR® today to book your private showing!
Active
C$339,900
UNIT 1606-320 5th AVENUE N, Saskatoon, SK S7K 2P5
2beds
1baths
944sqft
Condominium
Built in 1968
-- sqft lot
$-- Zestimate®
C$360/sqft
C$615/mo HOA
What's special
Breathtaking panoramic river viewsAbundant natural lightDedicated dining areaTwo spacious bedroomsPrivate wrap-around balconyNew flooring throughoutNew vanity and toilet
- 24 days
- 27
- 1
Zillow last checked:
Listing updated:
Listed by:
Morgan Wingate,
Century 21 Fusion,
Megan Dyck,
Century 21 Fusion
Source: Saskatchewan REALTORS® Association,MLS®#: SK045162Originating MLS®#: Saskatchewan REALTORS® Association
Facts & features
Interior
Bedrooms & bathrooms
- Bedrooms: 2
- Bathrooms: 1
Bedroom
- Features: Room Floor: Vinyl tile
- Level: Main
- Dimensions: 10'05"x15'08"
Bedroom
- Features: Room Floor: Vinyl tile
- Level: Main
- Dimensions: 10'10"x15'10"
Other
- Features: Room Floor: Vinyl tile
- Level: Main
Dining room
- Features: Room Floor: Vinyl tile
- Level: Main
- Dimensions: 6'01"x11'10"
Kitchen
- Features: Room Floor: Vinyl Plank
- Level: Main
- Dimensions: 10'07"x11'05"
Laundry
- Features: Room Floor: Vinyl tile
- Level: Main
Living room
- Features: Room Floor: Vinyl tile
- Level: Main
- Dimensions: 16'09"x13'08"
Heating
- Baseboard, Hot Water, Common Use Heating Source
Cooling
- Central Air
Appliances
- Included: Dishwasher Built In, Dryer, Refrigerator, Exhaust Fan, Microwave, Stove, Washer
- Laundry: In Unit, Common Area
Features
- Elevator, T.V. Mounts
- Has fireplace: No
Interior area
- Total structure area: 944
- Total interior livable area: 944 sqft
Property
Parking
- Total spaces: 1
- Parking features: Underground
- Details: Exclusive Use Parking
Accessibility
- Accessibility features: Wheelchair Access, Accessible by Wheel Chair
Features
- Exterior features: Balcony
Construction
Type & style
- Home type: Condo
- Property subtype: Condominium
- Attached to another structure: Yes
Materials
- Brick, Stucco
- Roof: Tar/Gravel
Condition
- Year built: 1968
Community & HOA
Community
- Features: Elevator, Fitness Center, Lounge
- Subdivision: Central Business District
HOA
- Has HOA: Yes
- Services included: Common Area Maintenance, Maintenance Structure, Trash, Heat, Insurance (Common), Maintenance Grounds, Power, Reserve Fund, Sewer, Snow Removal, Water
- HOA fee: C$615 monthly
Location
- Region: Saskatoon
Financial & listing details
- Price per square foot: C$360/sqft
- Annual tax amount: C$3,111
- Date on market: 8/10/2026
- Exclusions: Water Heater, Water Softener
- Ownership: Condominium
Price history
| Date | Event | Price |
|---|---|---|
| 8/10/2026 | Listed for sale | C$339,900C$360/sqft |
Source: Saskatchewan REALTORS® Association #SK045162 Report a problem | ||
Public tax history
Tax history is unavailable.
Climate risks
Neighborhood: Central Business District
Nearby schools
GreatSchools rating
No schools nearby
We couldn't find any schools near this home.

Similar homes
- C$339,9002 bd1 ba944 sqft1606 5th Ave N #320, Saskatoon, SK S7K 2P5For Sale
 Century 21 Canada
 - C$399,9002 bd2 ba1k sqftRiverfront, Saskatoon, SK S7K 0G8For Sale
 MLS ID #SK047426, Derrick Stretch, Derrick Stretch Realty Inc.. Saskatchewan REALTORS® Association
 - C$259,9002 bd1 ba941 sqftUNIT 1207-320 5th AVENUE N, Saskatoon, SK S7K 2P5For Sale
 MLS ID #SK039962, Sheri Willick Realty P.C. Inc., Coldwell Banker Signature. Saskatchewan REALTORS® Association
 - C$299,9002 bd1 ba978 sqftThe Hallmark, Saskatoon, SK S7K 7A9For Sale
 MLS ID #SK045590, Sunny Li, L&T Realty Ltd.. Saskatchewan REALTORS® Association
