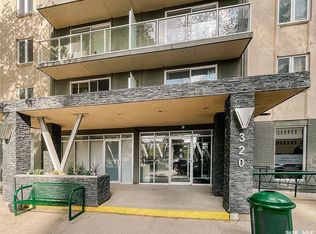
Partially furnished 2-bedroom condo in the heart of downtown Saskatoon! This open-concept home is perfectly situated within walking distance of the University of Saskatchewan, downtown restaurants, Kinsmen Park, Meewasin Trail, and the soon-to-be-completed downtown central library. The concrete building offers excellent amenities, including two rooftop patios with river and downtown views, a renovated fitness center, and an updated amenities room. Unit comes with one surface parking stall, central air, in-suite laundry/ storage, and a large west-facing balcony off the living room. Condo fees cover all utilities, including electricity, heat, water, and sewer. Pets are welcome with board approval. Don’t miss this opportunity to own a move-in-ready condo in Saskatoon’s vibrant downtown core!
Active
C$249,900
UNIT 201-320 5th AVENUE N, Saskatoon, SK S7K 2D5
2beds
1baths
900sqft
Condominium
Built in 1968
-- sqft lot
$-- Zestimate®
C$278/sqft
C$587/mo HOA
What's special
- 4 hours |
- 3 |
- 0 |
Zillow last checked:
Listing updated:
Listed by:
Ryan Gay,
Boyes Group Realty Inc.
Source: Saskatchewan REALTORS® Association,MLS®#: SK046270Originating MLS®#: Saskatchewan REALTORS® Association
Facts & features
Interior
Bedrooms & bathrooms
- Bedrooms: 2
- Bathrooms: 1
Bedroom
- Features: Room Floor: Carpet
- Level: Main
- Area: 137.52 Square Feet
- Dimensions: 10.3x13.5
Bedroom
- Features: Room Floor: Carpet
- Level: Main
- Area: 112.75 Square Feet
- Dimensions: 10.3x11
Other
- Features: Room Floor: Tile
- Level: Main
Dining room
- Features: Room Floor: Tile
- Level: Main
- Area: 75.33 Square Feet
- Dimensions: 8x9.5
Kitchen
- Features: Room Floor: Tile
- Level: Main
- Area: 76 Square Feet
- Dimensions: 8x9.6
Laundry
- Features: Room Floor: Tile
- Level: Main
Living room
- Features: Room Floor: Tile
- Level: Main
- Area: 195.89 Square Feet
- Dimensions: 14.4x13.8
Heating
- Baseboard, Hot Water
Appliances
- Included: Dishwasher Built In, Dryer, Refrigerator, Stove, Washer
- Laundry: Common Area
Features
- Has fireplace: No
Interior area
- Total structure area: 900
- Total interior livable area: 900 sqft
Property
Parking
- Total spaces: 1
- Parking features: Asphalt
- Details: Exclusive Use Parking
Construction
Type & style
- Home type: Condo
- Property subtype: Condominium
- Attached to another structure: Yes
Materials
- Stucco
- Roof: Tar/Gravel
Condition
- Year built: 1968
Community & HOA
Community
- Features: Amenities Room, Elevator, Fitness Center
- Subdivision: Central Business District
HOA
- Has HOA: Yes
- Services included: Common Area Maintenance, Maintenance Structure, Trash, Heat, Insurance (Common), Maintenance Grounds, Power, Reserve Fund, Sewer, Snow Removal, Water
- HOA fee: C$587 monthly
Location
- Region: Saskatoon
Financial & listing details
- Price per square foot: C$278/sqft
- Annual tax amount: C$1,189
- Date on market: 8/21/2026
- Ownership: Condominium
Price history
| Date | Event | Price |
|---|---|---|
| 8/21/2026 | Listed for sale | C$249,900C$278/sqft |
Source: Saskatchewan REALTORS® Association #SK046270 Report a problem | ||
Public tax history
Tax history is unavailable.
Climate risks
Neighborhood: Central Business District
Nearby schools
GreatSchools rating
No schools nearby
We couldn't find any schools near this home.
- C$--1 bd1 ba850 sqft320 5th Ave N, Saskatoon, SK S7K2P5Off Market
- C$2,2001 bd1 ba750 sqft320 5th Ave N #1104, Saskatoon, SK S7K2P5For Rent
- C$339,9002 bd1 ba944 sqft1606 5th Ave N #320, Saskatoon, SK S7K2P5For Sale

- C$--2 bd1 ba965 sqft320 5th Ave N #701, Saskatoon, SK S7K2P5Off Market
- C$239,9002 bd1 ba902 sqft320 5th Ave N #408, Saskatoon, SK S7K2P5For Sale
- C$189,9001 bd1 ba797 sqft320 5th Ave N #205, Saskatoon, SK S7K2P5For Sale
- C$259,9002 bd1 ba941 sqft320 5th Ave N #1207, Saskatoon, SK S7K2P5For Sale
- C$339,9002 bd1 ba944 sqft320 5th Ave N #1606, Saskatoon, SK S7K2P5For Sale
Similar homes
- C$239,9002 bd1 ba948 sqftUNIT 902-320 5th AVENUE N, Saskatoon, SK S7K 2P5For Sale
 MLS ID #SK046230, Jessica Hamel, RE/MAX Saskatoon. Saskatchewan REALTORS® Association
 - C$239,9002 bd1 ba902 sqftThe View, Saskatoon, SK S7K 2P5For Sale
 MLS ID #SK042165, Joel Dyck, Real Broker SK Ltd.. Saskatchewan REALTORS® Association
 - C$259,9002 bd1 ba941 sqftUNIT 1207-320 5th AVENUE N, Saskatoon, SK S7K 2P5For Sale
 MLS ID #SK039962, Sheri Willick Realty P.C. Inc., Coldwell Banker Signature. Saskatchewan REALTORS® Association
 - C$339,9002 bd1 ba944 sqft1606 5th Ave N #320, Saskatoon, SK S7K 2P5For SaleCentury 21 Canada
- C$249,9002 bd1 ba1.1k sqftThe Wycliffe, Saskatoon, SK S7K 2J6For SaleMLS ID #SK040130, Ernesto Vigonte, Realty ONE Group Dynamic. Saskatchewan REALTORS® Association
- C$249,0002 bd1 ba978 sqftHallmark Place, Saskatoon, SK S7K 7A9For SaleMLS ID #SK042654, Jeff Will, RE/MAX Saskatoon. Saskatchewan REALTORS® Association
- C$339,9002 bd1 ba944 sqftThe View, Saskatoon, SK S7K 2P5For SaleMLS ID #SK045162, Morgan Wingate, Century 21 Fusion. Saskatchewan REALTORS® Association
- C$244,9001 bd1 ba680 sqftHallmark Place, Saskatoon, SK S7K 7A9For SaleMLS ID #SK045634, Reagan Baliski, Coldwell Banker Signature. Saskatchewan REALTORS® Association
- C$229,9002 bd2 ba1k sqftThe Terrace, Saskatoon, SK S7K 5Z8For SaleMLS ID #SK040712, Lionel Chan, Boyes Group Realty Inc.. Saskatchewan REALTORS® Association
- C$199,9001 bd1 ba893 sqftEmerald Court, Saskatoon, SK S7K 2R1For SaleMLS ID #SK045985, Ryan Mollberg, M Realty. Saskatchewan REALTORS® Association
- C$299,9002 bd2 ba1.1k sqftDiscovery Park, Saskatoon, SK S7K 2R2For SaleMLS ID #SK045488, Christian Didur, Realty Executives Saskatoon. Saskatchewan REALTORS® Association
- C$279,9002 bd2 ba866 sqft318 27th STREET W, Saskatoon, SK S7L 0J6For SaleMLS ID #SK046272, Mitchel Walter, TRCG The Realty Consultants Group. Saskatchewan REALTORS® Association
- C$299,9002 bd1 ba978 sqftThe Hallmark, Saskatoon, SK S7K 7A9For SaleMLS ID #SK045590, Sunny Li, L&T Realty Ltd.. Saskatchewan REALTORS® Association
- C$189,9001 bd1 ba797 sqftThe View, Saskatoon, SK S7K 2P5For SaleMLS ID #SK044639, Kevin Leuschen Realty Prof. Corp., Coldwell Banker Signature. Saskatchewan REALTORS® Association
- C$312,5002 bd2 ba959 sqftThe Banks, Saskatoon, SK S7M 1M7For SaleMLS ID #SK046064, Slade Desrochers, TRCG The Realty Consultants Group. Saskatchewan REALTORS® Association
- C$214,9002 bd1 ba969 sqftFalcon Ridge, Saskatoon, SK S7K 6Z3For SaleMLS ID #SK036161, Dharmesh Jasani, Realty Executives Saskatoon. Saskatchewan REALTORS® Association
- C$234,9001 bd1 ba807 sqftThe Pinnacle, Saskatoon, SK S7N 2T5For SaleMLS ID #SK045518, Kari Calder, Century 21 Fusion. Saskatchewan REALTORS® Association
- C$279,9002 bd1 ba610 sqft702 29th STREET W, Saskatoon, SK S7L 0N1For SaleMLS ID #SK046123, Connie McKee Realty Prof Corp, Realty ONE Group Dynamic. Saskatchewan REALTORS® Association
- C$189,9003 bd2 ba1.1k sqft720 3rd AVENUE N, Saskatoon, SK S7K 2K1For SaleMLS ID #SK046088, Brodie Zuk, Realty Executives Saskatoon. Saskatchewan REALTORS® Association
- C$249,9002 bd1 ba1k sqft310 J AVENUE N, Saskatoon, SK S7L 2K2For SaleMLS ID #SK045625, Linda Pittner, Royal LePage Saskatoon Real Estate. Saskatchewan REALTORS® Association
